
Search results for "Marilyn" in Home Design Ideas
 Marilyn Hill Interiors
Showcase Photography
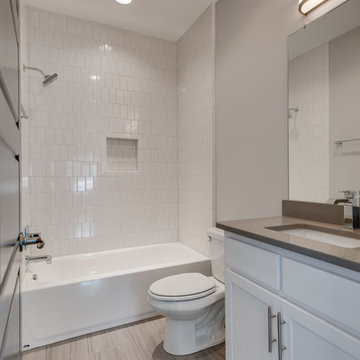
Example of a mid-sized transitional 3/4 white tile and subway tile porcelain tile and gray floor bathroom design in Nashville with shaker cabinets, white cabinets, a two-piece toilet, gray walls, an undermount sink and quartz countertops
Example of a mid-sized transitional 3/4 white tile and subway tile porcelain tile and gray floor bathroom design in Nashville with shaker cabinets, white cabinets, a two-piece toilet, gray walls, an undermount sink and quartz countertops
 Studio Dearborn
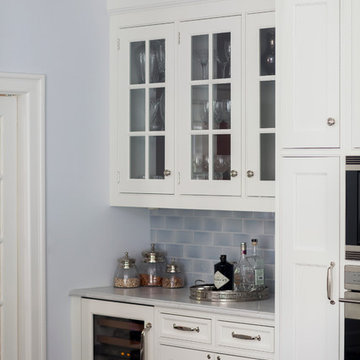
A spacious kitchen in Rye New York with white beaded inset cabinetry and dark cherry island, carerra marble countertops. Backsplash tile by Vermeere Classics. Range by Wolf. Refrigerator and freezer units by Subzero. Bar Stools from Ballard Designs. Photo by Neil Landino.
 Marilyn Hill Interiors
Showcase Photographers
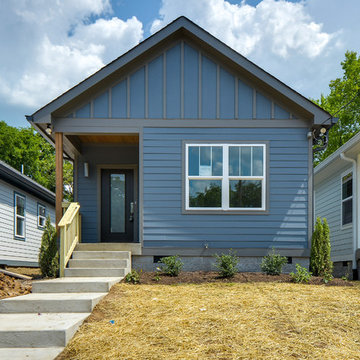
Inspiration for a small modern blue one-story concrete fiberboard exterior home remodel in Nashville
Inspiration for a small modern blue one-story concrete fiberboard exterior home remodel in Nashville
Find the right local pro for your project
 Marilyn Hill Interiors
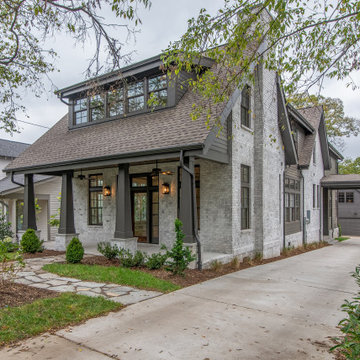
Large transitional brown two-story brick exterior home idea in Nashville with a shingle roof

 Michael Schmitt Architect pc
Devon Banks - Photographer
Example of an ornate white tile and subway tile bathroom design in New York with an undermount sink, shaker cabinets, white cabinets and blue walls
Example of an ornate white tile and subway tile bathroom design in New York with an undermount sink, shaker cabinets, white cabinets and blue walls
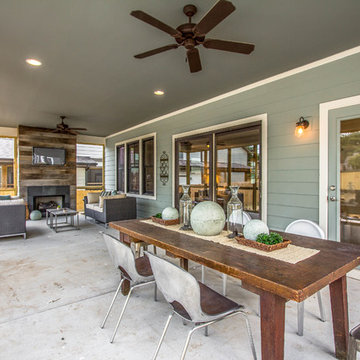 Marilyn Hill Interiors
Showcase Photographers
This is an example of a mid-sized transitional concrete screened-in back porch design in Nashville with a roof extension.
This is an example of a mid-sized transitional concrete screened-in back porch design in Nashville with a roof extension.
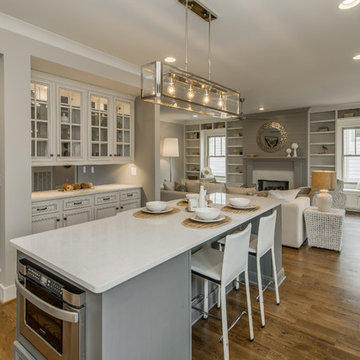 Marilyn Hill Interiors
Mid-sized transitional l-shaped medium tone wood floor open concept kitchen photo in Nashville with an undermount sink, flat-panel cabinets, white cabinets, quartz countertops, gray backsplash, subway tile backsplash, stainless steel appliances and an island
 Marilyn Hill Interiors
Open concept kitchen - mid-sized transitional l-shaped medium tone wood floor open concept kitchen idea in Nashville with an undermount sink, flat-panel cabinets, white cabinets, quartz countertops, gray backsplash, subway tile backsplash, stainless steel appliances and an island

 Andrea A. Design
NYC townhouse with eclectic style that represents a modern urban vibe while respecting the traditional architecture of home.
Bedroom - transitional bedroom idea in New York
Bedroom - transitional bedroom idea in New York
 Marilyn Hill Interiors
Showcase Photographers
Mid-sized farmhouse blue two-story concrete fiberboard exterior home photo in Nashville
Mid-sized farmhouse blue two-story concrete fiberboard exterior home photo in Nashville
 Marilyn Hill Interiors
Showcase Photographers
This is an example of a mid-sized cottage porch design in Nashville with decking and a roof extension.
This is an example of a mid-sized cottage porch design in Nashville with decking and a roof extension.
 Marilyn Hill Interiors
Inspiration for a mid-sized transitional medium tone wood floor entryway remodel in Nashville with gray walls and a dark wood front door
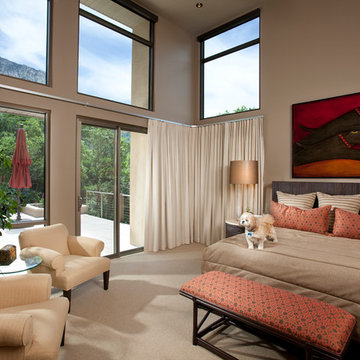
 Marilyn Lewis Design Group, LLC
Trendy master carpeted bedroom photo in Salt Lake City with brown walls
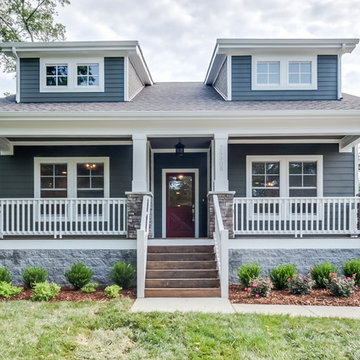 Marilyn Hill Interiors
Showcase Photographers
Mid-sized arts and crafts two-story concrete fiberboard exterior home photo in Nashville
Mid-sized arts and crafts two-story concrete fiberboard exterior home photo in Nashville
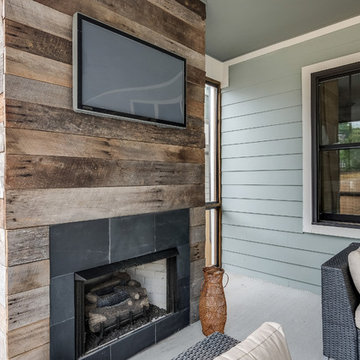 Marilyn Hill Interiors
Showcase Photographers
Mid-sized transitional concrete screened-in back porch idea in Nashville with a roof extension
Mid-sized transitional concrete screened-in back porch idea in Nashville with a roof extension
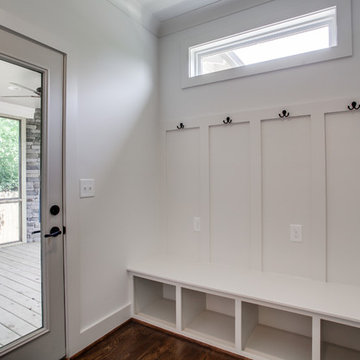 Marilyn Hill Interiors
Showcase Photographers
Mid-sized farmhouse dark wood floor entryway photo in Nashville with white walls and a dark wood front door
Mid-sized farmhouse dark wood floor entryway photo in Nashville with white walls and a dark wood front door

 Modern Rugs LA
Premier Stagers
Kitchen/dining room combo - large contemporary medium tone wood floor kitchen/dining room combo idea in Los Angeles with white walls, a standard fireplace and a stone fireplace
Kitchen/dining room combo - large contemporary medium tone wood floor kitchen/dining room combo idea in Los Angeles with white walls, a standard fireplace and a stone fireplace
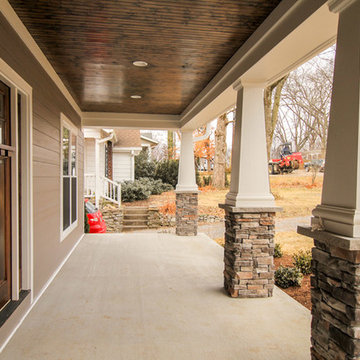
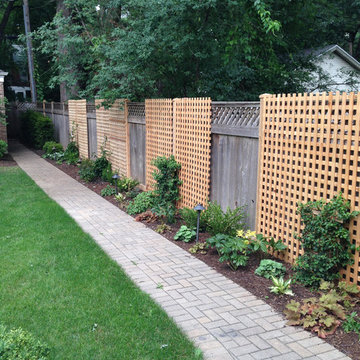
 Marilyn's Dreamscapes L.L.C.
This long walkway had a difficult time supporting any plant material because overgrown trees shaded this path. The trellis and Climbing Hydrangea breakup the linear line, helping the viewer to slow down and enjoy.
 Marilyn Hill Interiors
Inspiration for a mid-sized mediterranean carpeted bedroom remodel in Nashville with gray walls
2