
Search results for "Marinating" in Home Design Ideas

 Marin Kitchen Works Inc.
Example of a mid-sized transitional master white tile and marble tile porcelain tile, gray floor, double-sink and vaulted ceiling bathroom design in San Francisco with raised-panel cabinets, light wood cabinets, a bidet, white walls, an undermount sink, quartzite countertops, a hinged shower door, white countertops and a built-in vanity

 Hodgson Design Associates
Image credit - Martin Tessler
Minimalist gray floor kitchen photo in Vancouver with an integrated sink, flat-panel cabinets, white cabinets, black backsplash, stone slab backsplash, an island and black countertops
Minimalist gray floor kitchen photo in Vancouver with an integrated sink, flat-panel cabinets, white cabinets, black backsplash, stone slab backsplash, an island and black countertops
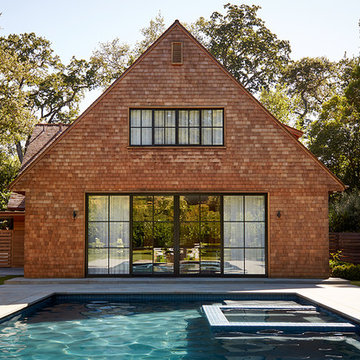
 Kelly Hohla Interiors
Photography by John Merkl
Inspiration for a large country brown two-story wood exterior home remodel in San Francisco with a shingle roof
Inspiration for a large country brown two-story wood exterior home remodel in San Francisco with a shingle roof
Find the right local pro for your project

 Ann Lowengart Interiors
The three-level Mediterranean revival home started as a 1930s summer cottage that expanded downward and upward over time. We used a clean, crisp white wall plaster with bronze hardware throughout the interiors to give the house continuity. A neutral color palette and minimalist furnishings create a sense of calm restraint. Subtle and nuanced textures and variations in tints add visual interest. The stair risers from the living room to the primary suite are hand-painted terra cotta tile in gray and off-white. We used the same tile resource in the kitchen for the island's toe kick.


 ByBlye Interiors
David Duncan Livingston
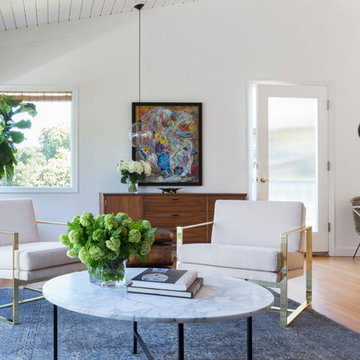
Inspiration for a mid-sized contemporary open concept light wood floor living room remodel in San Francisco with yellow walls, no fireplace and no tv
Inspiration for a mid-sized contemporary open concept light wood floor living room remodel in San Francisco with yellow walls, no fireplace and no tv

 building Lab, inc.
Modern Entry: view of entry hall at night. Nelson Bubble Lamp. Walnut accent wall.
Scott Hargis Photography.
building Lab is a design build firm specialized in modern architecture.
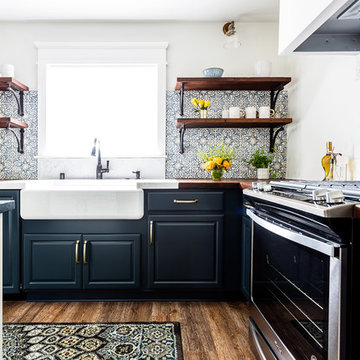
 SH interiors
We completely renovated this space for an episode of HGTV House Hunters Renovation. The kitchen was originally a galley kitchen. We removed a wall between the DR and the kitchen to open up the space. We used a combination of countertops in this kitchen. To give a buffer to the wood counters, we used slabs of marble each side of the sink. This adds interest visually and helps to keep the water away from the wood counters. We used blue and cream for the cabinetry which is a lovely, soft mix and wood shelving to match the wood counter tops. To complete the eclectic finishes we mixed gold light fixtures and cabinet hardware with black plumbing fixtures and shelf brackets.

 Joaquin Quilez Marin

The detached garage building also provide with summer party rooms, kitchenette, sauna and pool services. Photography: Joaquin Quilez-Marin
Inspiration for a large timeless detached three-car garage remodel in San Francisco
Inspiration for a large timeless detached three-car garage remodel in San Francisco

 Joaquin Quilez Marin
The detached garage building also provide with summer party rooms, kitchenette, sauna and pool services. Photography: Joaquin Quilez-Marin
Large elegant detached three-car garage photo in San Francisco
Large elegant detached three-car garage photo in San Francisco
 ByBlye Interiors
David Duncan Livingston
Living room - mid-sized contemporary open concept light wood floor living room idea in San Francisco with yellow walls, no fireplace and no tv
Living room - mid-sized contemporary open concept light wood floor living room idea in San Francisco with yellow walls, no fireplace and no tv
 Marin Cabinet Studio, Inc
Sean Malone Photography
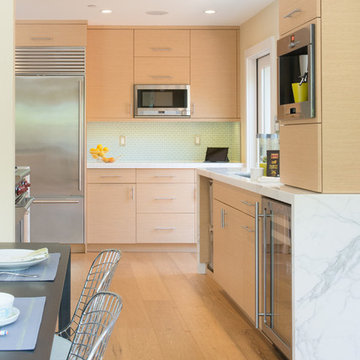
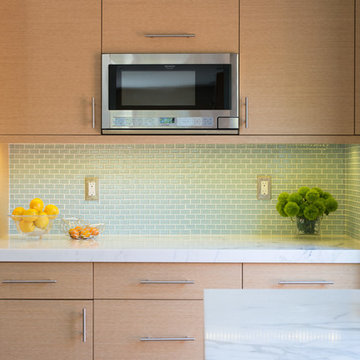
Mid-sized trendy l-shaped light wood floor and brown floor eat-in kitchen photo in San Francisco with an undermount sink, flat-panel cabinets, light wood cabinets, marble countertops, gray backsplash, glass tile backsplash, stainless steel appliances and no island
Mid-sized trendy l-shaped light wood floor and brown floor eat-in kitchen photo in San Francisco with an undermount sink, flat-panel cabinets, light wood cabinets, marble countertops, gray backsplash, glass tile backsplash, stainless steel appliances and no island
 User

UserFinished walkway and railings lead out to covered boat lift & activity deck.
Inspiration for a mid-sized transitional backyard dock remodel in Orlando
Inspiration for a mid-sized transitional backyard dock remodel in Orlando
 Dig Your Garden Landscape Design

The front areas of this landscape were transformed from a tired, water thirsty lawn into a contemporary setting with dramatic concrete pavers leading to the home's entrance and a new driveway using large concrete slabs with small black pebbles set in resin. Plants for sun and part shade complete this project. They include Bulbine frutescens 'Hallmark', a non-stop bloomer in northern california with orange/yellow flowers, with Creeping Raspberry (Rubus pentalobus) a tough ground covers that forms a dense matt. Elfin thyme ground cover softens the concrete pathway, and mondo grass on other side of pathway with a Japanese Maple tree accented with Mexican pebbles. Completed in February 2014. The back areas of this transformation are in a separate project: Modern Water-Side Landscape Remodel. Photos: © Eileen Kelly, Dig Your Garden Landscape Design.
 Marin Cabinet Studio, Inc
Sean Malone Photography
Example of a mid-sized trendy l-shaped light wood floor and brown floor eat-in kitchen design in San Francisco with an undermount sink, flat-panel cabinets, light wood cabinets, marble countertops, gray backsplash, glass tile backsplash, stainless steel appliances and no island
Example of a mid-sized trendy l-shaped light wood floor and brown floor eat-in kitchen design in San Francisco with an undermount sink, flat-panel cabinets, light wood cabinets, marble countertops, gray backsplash, glass tile backsplash, stainless steel appliances and no island

 SoYoung Mack Design, Assoc. AIA
Craftsman Bungalow Kitchen showcasing furniture quality cabinetry with stained glass doors, Craftsman tile counter and backsplash, and copper farmhouse sink and faucet.
Barry Toranto Photography
 Marin Cabinet Studio, Inc
Sean Malone Photography
Eat-in kitchen - mid-sized contemporary l-shaped light wood floor and brown floor eat-in kitchen idea in San Francisco with an undermount sink, flat-panel cabinets, light wood cabinets, marble countertops, gray backsplash, glass tile backsplash, stainless steel appliances and no island
Eat-in kitchen - mid-sized contemporary l-shaped light wood floor and brown floor eat-in kitchen idea in San Francisco with an undermount sink, flat-panel cabinets, light wood cabinets, marble countertops, gray backsplash, glass tile backsplash, stainless steel appliances and no island
 building Lab, inc.
Modern Entry Hall with walnut accent wall. Nelson Bubble Lamp. Walnut accent Wall.
Scott Hargis Photography.
building Lab is a design build firm specialized in modern architecture.
23