
Search results for "Marinating" in Home Design Ideas
 SoYoung Mack Design, Assoc. AIA
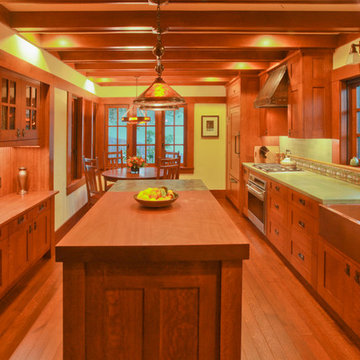
Craftsman Kitchen with copper farmhouse sink, hood, and lighting.
Barry Toranto Photography
Inspiration for a craftsman galley eat-in kitchen remodel in San Francisco with a farmhouse sink, recessed-panel cabinets, medium tone wood cabinets, multicolored backsplash, paneled appliances and wood countertops
Inspiration for a craftsman galley eat-in kitchen remodel in San Francisco with a farmhouse sink, recessed-panel cabinets, medium tone wood cabinets, multicolored backsplash, paneled appliances and wood countertops
 SH interiors

We completely renovated this space for an episode of HGTV House Hunters Renovation. The kitchen was originally a galley kitchen. We removed a wall between the DR and the kitchen to open up the space. We used a combination of countertops in this kitchen. To give a buffer to the wood counters, we used slabs of marble each side of the sink. This adds interest visually and helps to keep the water away from the wood counters. We used blue and cream for the cabinetry which is a lovely, soft mix and wood shelving to match the wood counter tops. To complete the eclectic finishes we mixed gold light fixtures and cabinet hardware with black plumbing fixtures and shelf brackets.
 Craig O'Connell Architecture

The exquisite bathroom is a unique extension of the design.
Bathroom - 1950s marble floor bathroom idea in San Francisco with purple walls and marble countertops
Bathroom - 1950s marble floor bathroom idea in San Francisco with purple walls and marble countertops
Find the right local pro for your project
 Haven Development Group, Inc.

Mid-sized trendy gender-neutral ceramic tile walk-in closet photo in Orange County with flat-panel cabinets

 Dig Your Garden Landscape Design
Perspective Drawing. This contemporary front landscape drawing for a San Rafael residence, depicts the new design that includes a poured in place concrete pathway with mexican pebbles in-between. Two vertical ipe wood structures are surrounded by a variety of succulents and other low water architectural plantings. New raised concrete planters along side of the driveway define the property line an help to enclose space. See photos of the finished transformation!
Drawings, Design and Photos © Eileen Kelly, Dig Your Garden Landscape Design

 BK Interior Design
A 1958 Bungalow that had been left for ruin—the perfect project for me and my husband. We updated only what was needed while revitalizing many of the home's mid-century elements.
Photo By: Airyka Rockefeller
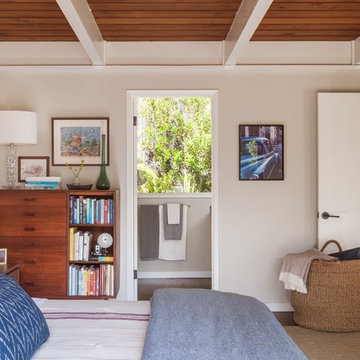 BK Interior Design
A 1958 Bungalow that had been left for ruin—the perfect project for me and my husband. We updated only what was needed while revitalizing many of the home's mid-century elements.
Photo By: Airyka Rockefeller
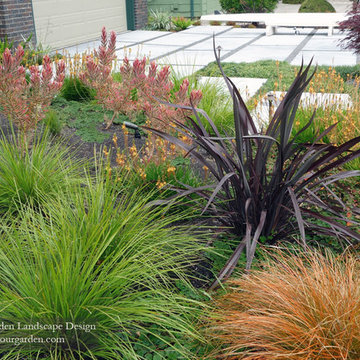 Dig Your Garden Landscape Design
Lawn replaced with colorful plants and contemporary pavers. The front areas of this landscape in Bel Marin Keys, Novato, were transformed from a tired, water thirsty-lawn into a contemporary setting with dramatic concrete pavers leading to the home's entrance. And a new driveway design featuring large concrete slabs and small black pebbles set in resin in between. A variety of low-water plants for sun and part shade complete this project front yard transformation. Installed in February 2014. The back areas of this transformation is featured in a separate project: Modern Water-Side Landscape Remodel http://www.houzz.com/projects/456093/Modern-Water-Side-Landscape-Remodel---Lawn-Replaced--Novato--CA
 Margot Hartford Photography
Photo: Margot Hartford © 2016 Houzz
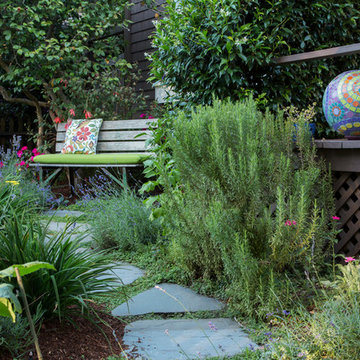
Photo of a traditional landscaping in San Francisco.
Photo of a traditional landscaping in San Francisco.
 BK Interior Design
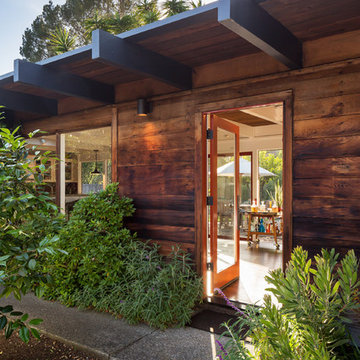
While many guests will enter through the gate just left of this image, newcomers often say hello at the front door. By removing the shutters that originally dawned this home, we opened up the house.
 Kirk Saunders Architect

Huge minimalist master beige floor bedroom photo in Orange County with gray walls
 Floorcoverings of Marin County, Inc.

Douglas fir finished with woca oil white
Inspiration for a large scandinavian open concept light wood floor living room remodel in San Francisco with a hanging fireplace and a wood fireplace surround
Inspiration for a large scandinavian open concept light wood floor living room remodel in San Francisco with a hanging fireplace and a wood fireplace surround
 Kelly Hohla Interiors
Photography by John Merkl

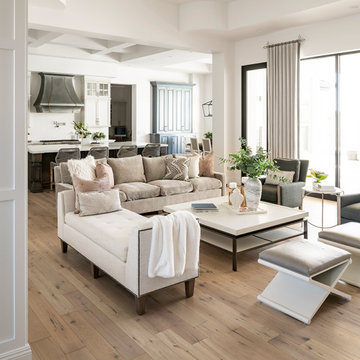
Inspiration for a mid-sized transitional open concept light wood floor and brown floor family room remodel in San Francisco with white walls, a standard fireplace, a metal fireplace and a media wall
Inspiration for a mid-sized transitional open concept light wood floor and brown floor family room remodel in San Francisco with white walls, a standard fireplace, a metal fireplace and a media wall


 Haven Development Group, Inc.

Mid-sized trendy guest light wood floor bedroom photo in Orange County with white walls
 Ogawa Fisher Architects

The cable railing leading to the second floor feels light and open.
www.marikoreed.com
Example of a mid-sized trendy wooden u-shaped staircase design in San Francisco with wooden risers
Example of a mid-sized trendy wooden u-shaped staircase design in San Francisco with wooden risers
 Crescent Builders, Inc.
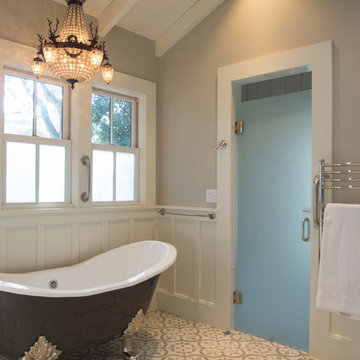
New home build - Inverness, CA
Architect: Rob Kelly, Kelly + Abramsom Architecture; Photo: Trevor Henley
Bathroom - eclectic bathroom idea in San Francisco
Bathroom - eclectic bathroom idea in San Francisco
 Dig Your Garden Landscape Design

Plants featured in this closeup are Agave 'Blue Glow' and Lomandra 'Breeze'. Material details, tinted concrete pavers, Mexican pebbles, beige gravel and black metal edging. This San Rafael front landscape has been dramatically updated with a welcoming concrete pathway entrance, and complimented by a variety of architectural plants, hardy succulents, textural grasses and a majestic, fruitless olive tree. Two horizontal ipe wood structures provide contemporary accents. New raised concrete planters alongside the new concrete driveway define the property and showcase more colorful succulents. A beautiful gray house paint color and ipe accents complete the remodel.
Drawings, Design and Photos © Eileen Kelly, Dig Your Garden Landscape Design SEE PHOTOS TAKEN AFTER 2 YEARS.
35