
Search results for "Marinating" in Home Design Ideas

 SoYoung Mack Design, Assoc. AIA
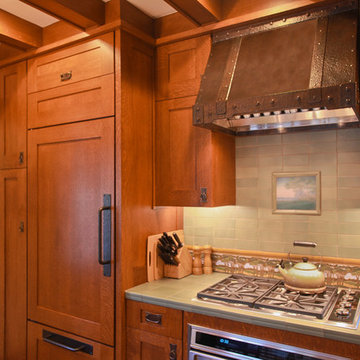
Craftsman Kitchen with custom bronze patina hood and Craftsman tile backspalsh.
Barry Toranto Photography
Example of an arts and crafts kitchen design in San Francisco
Example of an arts and crafts kitchen design in San Francisco
 Kirk Saunders Architect

Powder room - modern beige floor powder room idea in Orange County with gray walls and an integrated sink
Find the right local pro for your project
 Kelly Hohla Interiors
Photography by John Merkl

Kids' room - large transitional girl carpeted and gray floor kids' room idea in San Francisco with purple walls
Kids' room - large transitional girl carpeted and gray floor kids' room idea in San Francisco with purple walls
 Margot Hartford Photography
Photo: Margot Hartford © 2016 Houzz
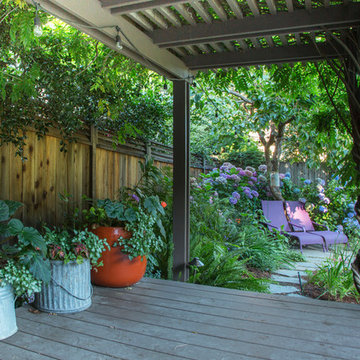
Inspiration for a traditional landscaping in San Francisco.
Inspiration for a traditional landscaping in San Francisco.
 Crescent Builders, Inc.
New home build - Inverness, CA
Architect: Rob Kelly, Kelly + Abramsom Architecture; Photo: Trevor Henley

Eclectic kitchen photo in San Francisco
Eclectic kitchen photo in San Francisco
 Ogawa Fisher Architects

Bench seating in the dining room allows for flexibilty and clean lines.
www.marikoreed.com
Mid-sized minimalist ceramic tile kitchen/dining room combo photo in San Francisco with beige walls
Mid-sized minimalist ceramic tile kitchen/dining room combo photo in San Francisco with beige walls
 Dig Your Garden Landscape Design

Lagoon-side property in the Bel Marin Keys, Novato, CA. Entertaining and enjoying the views were a primary design goal for this project. The project includes a large camaru deck with built-in seating. The concrete steps and pavers lead down to the water's edge. I included a sunken patio on one side and a beautiful Buddha statue on the other, surrounded by succulents and other low-water, contemporary plantings. I also used Dymondia ground cover to create a natural pathways within this sustainable garden design. Featured plants: Euphorbia 'Blackbird', Bulbine frutescens 'Orange Form', Blue oat grass, Achillea 'Coronation Gold', New Zealand Wind Grass and Sea Lavender.
Photo: © Eileen Kelly, Dig Your Garden Landscape Design. Design Eileen Kelly
 Marine Home Center
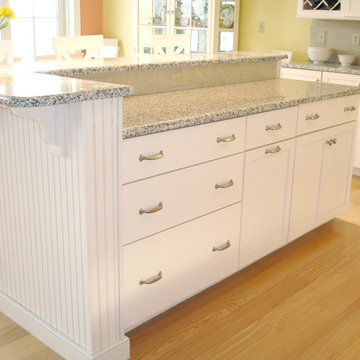
Mid-sized country l-shaped light wood floor and brown floor eat-in kitchen photo in Boston with beaded inset cabinets, white cabinets, granite countertops, stainless steel appliances and an island
 Linhan Design & Interiors Co.
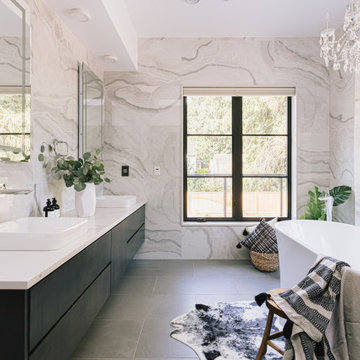
Large black framed windows and black cabinetry against white fixtures and light coloured wall finish gives a luxurious yet cozy feel to the master bath.
 BK Interior Design
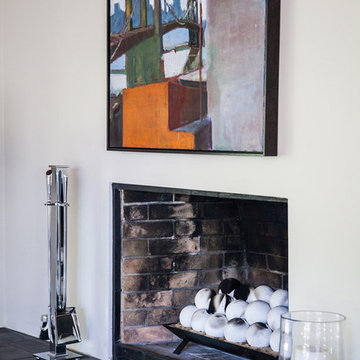
A 1958 Bungalow that had been left for ruin—the perfect project for me and my husband. We updated only what was needed while revitalizing many of the home's mid-century elements.
Photo By: Airyka Rockefeller
 SoYoung Mack Design, Assoc. AIA

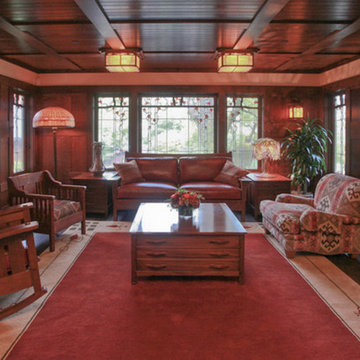
Craftsman Bungalow Living room showcasing woodwork, stained glass windows and lighting modeled after the Greene and Greene Gamble house, featuring Stickley furniture.
Barry Toranto Photography
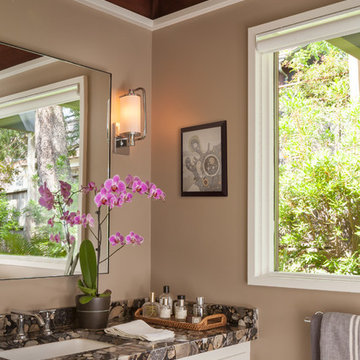 BK Interior Design
A 1958 Bungalow that had been left for ruin—the perfect project for me and my husband. We updated only what was needed while revitalizing many of the home's mid-century elements.
Photo By: Airyka Rockefeller
 Miyuki Yamaguchi Design Studio
Photo: Patricia Chang

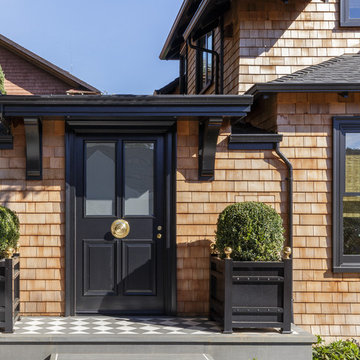
This is an example of a mid-sized country concrete side porch design in San Francisco with a roof extension.
This is an example of a mid-sized country concrete side porch design in San Francisco with a roof extension.
 Marin Cabinet Studio, Inc
Sean Malone Photography
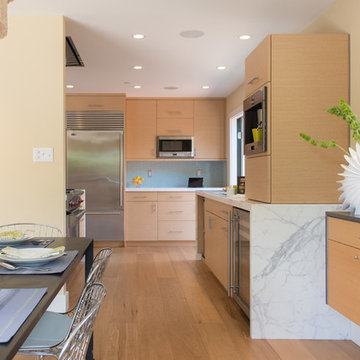
Example of a mid-sized trendy l-shaped light wood floor and brown floor eat-in kitchen design in San Francisco with flat-panel cabinets, light wood cabinets, marble countertops, no island, an undermount sink, gray backsplash, glass tile backsplash and stainless steel appliances
Example of a mid-sized trendy l-shaped light wood floor and brown floor eat-in kitchen design in San Francisco with flat-panel cabinets, light wood cabinets, marble countertops, no island, an undermount sink, gray backsplash, glass tile backsplash and stainless steel appliances
 Crescent Builders, Inc.
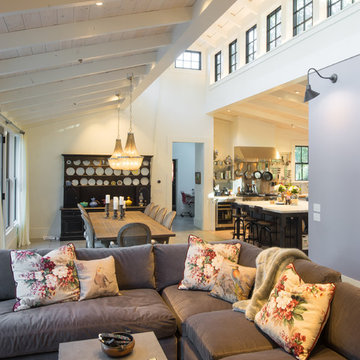
New home build - Inverness, CA
Architect: Rob Kelly, Kelly + Abramsom Architecture; Photo: Trevor Henley

Living room - eclectic living room idea in San Francisco
Living room - eclectic living room idea in San Francisco

 SoYoung Mack Design, Assoc. AIA
Craftsman Bungalow Living room showcasing woodwork, stained glass windows and lighting modeled after the Greene and Greene Gamble house, featuring Stickley furniture.
Barry Toranto Photography

36