
Search results for "Marinating" in Home Design Ideas


 Dawson & Clinton
Tucked into the hillsides of Marin, the environment played a predominant role in defining the contemporary yet exotic style of this home.
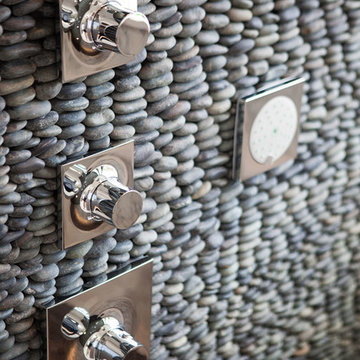
In the master bedroom, a fireplace adds a cozy design element, while an inconspicuous home theater system can be elegantly tucked away when not in use. In the master bathroom, pebbled stone tile adorn the walls of the double shower that overlooks the hillsides of Marin.
A guest bathroom was designed to compliment the eclectic aesthetic of the home. While in the center of the residence, a spiral acrylic staircase climbs 3 floors acting as a consistent element, tying together the varied yet complementary styles.

Find the right local pro for your project


 RMS DESIGNS
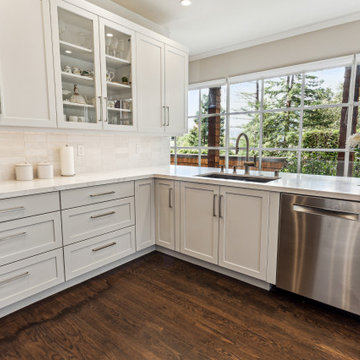
Example of a mid-sized trendy master gray tile, white tile and stone slab porcelain tile alcove shower design in San Francisco with shaker cabinets, gray cabinets, a two-piece toilet, white walls, an undermount sink and marble countertops

 OW Lee
The Marin lounge collection embodies both relaxation and sophistication, with a slim mid-century design and a gentle recline. This is no regular outdoor seating - an indoor foam core means you'll get the same comfort you'd expect from a regular sofa, but protected by an internal waterproof barrier, and weather- and UV-resistant Sunbrella upholstery without. The aluminum frame is sourced from the most durable raw materials, then treated with a 5-step powder coating process which provides excellent protection against corrosion and the outdoor elements while retaining a velvety smooth finish.
Shown:
Marin 24" Round Commercial Grade Porcelain Side Table
https://www.houzz.com/products/marin-24-round-commercial-grade-porcelain-side-table-prvw-vr~162717014?lid=114780934
Marin Aluminum Lounge Chair With Brown Striped Sunbrella Cushions
https://www.houzz.com/products/marin-aluminum-lounge-chair-with-brown-striped-sunbrella-cushions-prvw-vr~162717024?lid=114780931
Marin Aluminum Loveseat With Sunbrella Cushions
https://www.houzz.com/products/marin-aluminum-loveseat-with-sunbrella-cushions-prvw-vr~162717010?lid=114780932
Shown:
Marin 24" Round Commercial Grade Porcelain Side Table
https://www.houzz.com/products/marin-24-round-commercial-grade-porcelain-side-table-prvw-vr~162717014?lid=114780934
Marin Aluminum Lounge Chair With Brown Striped Sunbrella Cushions
https://www.houzz.com/products/marin-aluminum-lounge-chair-with-brown-striped-sunbrella-cushions-prvw-vr~162717024?lid=114780931
Marin Aluminum Loveseat With Sunbrella Cushions
https://www.houzz.com/products/marin-aluminum-loveseat-with-sunbrella-cushions-prvw-vr~162717010?lid=114780932



 Heikke Nielsen
The Oriflamme Hammered Copper gas fire pit includes a metal lid, fire glass and a propane tank. Not only is this gas fire table beautiful, it is also functional with its unique height and burner style that allows this table to sit at standard coffee table height and burn up to 64,000 btus with the hidden propane tank or up to 90,000 BTUs with natural gas. This gas fire pit is truly unique and sets itself apart from the rest.


 Peter Lyons Photography
A beautiful Eichler home in Marin County, CA, renovated and represented by Marika Sakellariou.
Photo by Peter Lyons Photography
1960s exterior home photo in San Francisco
1960s exterior home photo in San Francisco


 building Lab, inc.
Open living, dining, and kitchen. White cabinets.
Scott Hargis Photography
building Lab is a design build firm specialized in modern architecture.
Large 1960s open concept and galley light wood floor and vaulted ceiling open concept kitchen photo in San Francisco with white walls, a standard fireplace, a concrete fireplace, a wall-mounted tv, an undermount sink, flat-panel cabinets, white cabinets, quartz countertops, white backsplash, porcelain backsplash, stainless steel appliances, no island and white countertops
Large 1960s open concept and galley light wood floor and vaulted ceiling open concept kitchen photo in San Francisco with white walls, a standard fireplace, a concrete fireplace, a wall-mounted tv, an undermount sink, flat-panel cabinets, white cabinets, quartz countertops, white backsplash, porcelain backsplash, stainless steel appliances, no island and white countertops

 Morgan-Keefe Builders, Inc.
The bunkroom at Cashiers Revisited is a thoughtfully designed space, perfect for hosting guests or creating a memorable retreat for kids. Warm wood penny gap walls and hand-cut tenon handrails reinforce the home’s modern cabin appeal while adding character and craftsmanship to the room. Set against the backdrop of expansive mountain living, this inviting bunkroom balances playful comfort with the refined details that define one of Cashiers’ finest luxury homes.
J.Weiland


8