
Search results for "Maritimes" in Home Design Ideas
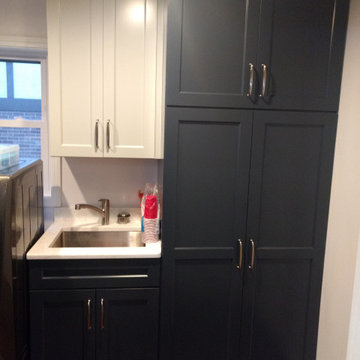

 Matthew Orns, Carter Kitchen and Bath Designer
Diamond Vibe Cabinetry
Kasper Square Door Style W/5 Piece Drawer Front
Lower Cabinetry: Maple Wood Species/Maritime Painted Finish
Upper Cabinetry: Maple Wood Species/Heron Painted Finish
Countertops: Corian Quartz Coarse Carrara
Back Splash: Glazzio Scandanavian Series Viking Sky
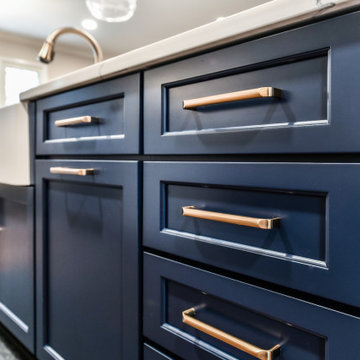
 Synergy Design & Construction
The Cabico island cabinets in the navy paint “Maritime Nights” are the perfect contrast to the “Nantucket Gray” paint finish of the perimeter cabinets. The “Exeter” pulls in “Honey Bronze” from Top Knobs warm the space and complement the “Champagne Bronze” color of the faucet and the aged brass of the island pendants.

Find the right local pro for your project
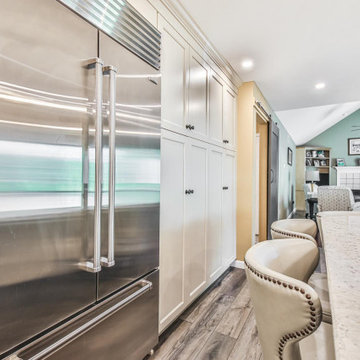
 Agentis Kitchen & Bath
This two color kitchen has depth and warmth. The perimeter is a soft white in Brookhaven Slivered Almond set off by a rich Charcoal for the island.
Slivered Almond is the perfect off-white. Just the right amount of warmth without any off-putting yellow tones.
Say goodbye to the dinette set. This island extends to fit 6!
Cabinetry:
Perimeter: Wood-Mode Brookhaven Edgemont Recessed Slivered Almond
Island: Wood-Mode Brookhaven Edgemont Recessed Charcoal
Laundry Room: Cabico Essence Stretto K Tazza
Kitchen Counters: Viatera Quartz Aria
Hardware: Top Knobs Torbay Pulls and Brixton Rimmed Knobs with backplate in Sable
Plumbing Fixtures: Delta Cassidy Stainless
Sink: Blanco Silgranit Precis 30” Cinder
Tile: GST- Maritime Hatteras Taupe Gloss 3x12
 SH interiors
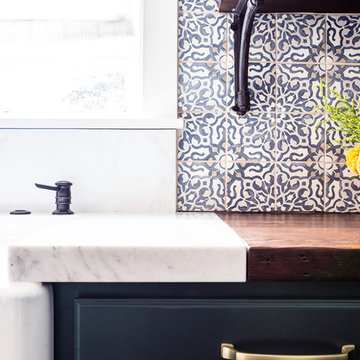
We completely renovated this space for an episode of HGTV House Hunters Renovation. The kitchen was originally a galley kitchen. We removed a wall between the DR and the kitchen to open up the space. We used a combination of countertops in this kitchen. To give a buffer to the wood counters, we used slabs of marble each side of the sink. This adds interest visually and helps to keep the water away from the wood counters. We used blue and cream for the cabinetry which is a lovely, soft mix and wood shelving to match the wood counter tops. To complete the eclectic finishes we mixed gold light fixtures and cabinet hardware with black plumbing fixtures and shelf brackets.
 SH interiors
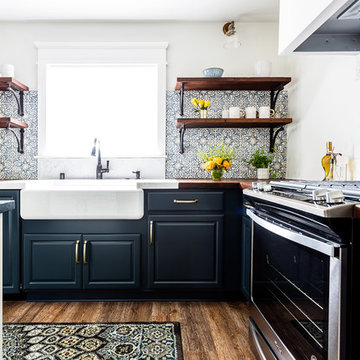
We completely renovated this space for an episode of HGTV House Hunters Renovation. The kitchen was originally a galley kitchen. We removed a wall between the DR and the kitchen to open up the space. We used a combination of countertops in this kitchen. To give a buffer to the wood counters, we used slabs of marble each side of the sink. This adds interest visually and helps to keep the water away from the wood counters. We used blue and cream for the cabinetry which is a lovely, soft mix and wood shelving to match the wood counter tops. To complete the eclectic finishes we mixed gold light fixtures and cabinet hardware with black plumbing fixtures and shelf brackets.

![Design Fixation [Faith Provencher]](https://st.hzcdn.com/fimgs/07a3fbf7003fc8b3_6655-w32-h32-b0-p0--.jpg) Design Fixation [Faith Provencher]
Design Fixation [Faith Provencher]Photo: Faith Towers Media © 2015 Houzz
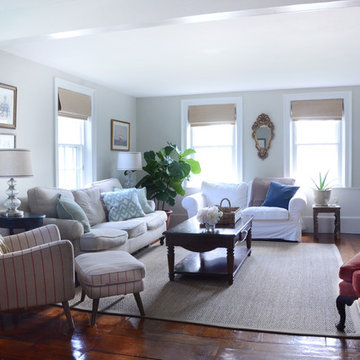
Living room - coastal living room idea in Boston
Living room - coastal living room idea in Boston
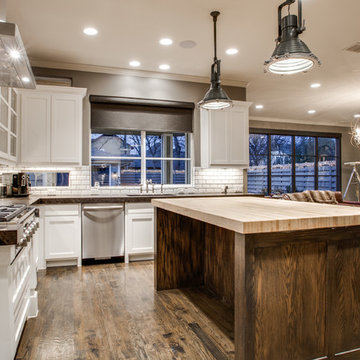
 The Cabinet Gallery
Huish Construction
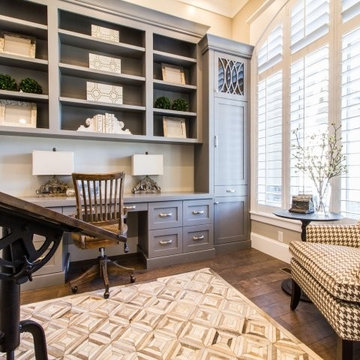
Inspiration for a mid-sized craftsman built-in desk dark wood floor and brown floor home office remodel in Salt Lake City with beige walls
Inspiration for a mid-sized craftsman built-in desk dark wood floor and brown floor home office remodel in Salt Lake City with beige walls
 June DeLugas Interiors
Jay Sinclair
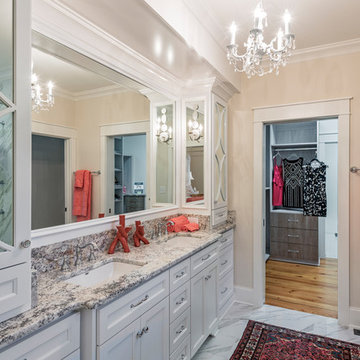
Example of a mid-sized transitional master gray tile and porcelain tile porcelain tile bathroom design in Raleigh with an undermount sink, recessed-panel cabinets, white cabinets, granite countertops and beige walls
Example of a mid-sized transitional master gray tile and porcelain tile porcelain tile bathroom design in Raleigh with an undermount sink, recessed-panel cabinets, white cabinets, granite countertops and beige walls
 Oyster Works, LLC
Howard Chu Photography
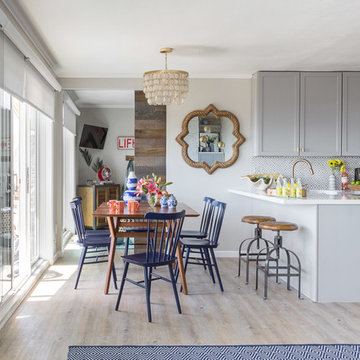
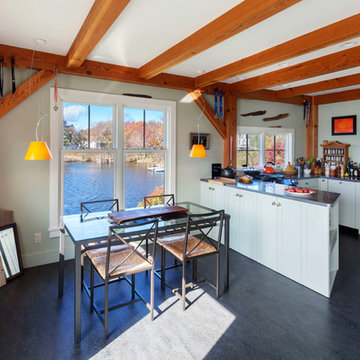
Inspiration for a coastal kitchen/dining room combo remodel in Providence
Inspiration for a coastal kitchen/dining room combo remodel in Providence

 Rosewood Custom Builders
Jenn Baker
Open concept kitchen - large industrial l-shaped concrete floor open concept kitchen idea in Dallas with an undermount sink, flat-panel cabinets, light wood cabinets, marble countertops, white backsplash, wood backsplash, stainless steel appliances and an island
Open concept kitchen - large industrial l-shaped concrete floor open concept kitchen idea in Dallas with an undermount sink, flat-panel cabinets, light wood cabinets, marble countertops, white backsplash, wood backsplash, stainless steel appliances and an island
 Cabinetry Of Pinehurst
Kitchen - mid-sized contemporary l-shaped medium tone wood floor and brown floor kitchen idea in Other with a farmhouse sink, shaker cabinets, white cabinets, marble countertops, white backsplash, subway tile backsplash, stainless steel appliances, an island and white countertops

 JWT Associates
A built-in daybed was created in the new guest bedroom, which has a nice view of the pool.
Photo by Lee Manning Photography
Large elegant medium tone wood floor bedroom photo in Los Angeles with blue walls
Large elegant medium tone wood floor bedroom photo in Los Angeles with blue walls
 SH interiors

We completely renovated this space for an episode of HGTV House Hunters Renovation. The kitchen was originally a galley kitchen. We removed a wall between the DR and the kitchen to open up the space. We used a combination of countertops in this kitchen. To give a buffer to the wood counters, we used slabs of marble each side of the sink. This adds interest visually and helps to keep the water away from the wood counters. We used blue and cream for the cabinetry which is a lovely, soft mix and wood shelving to match the wood counter tops. To complete the eclectic finishes we mixed gold light fixtures and cabinet hardware with black plumbing fixtures and shelf brackets.
 Chango

Interior Architecture, Interior Design, Art Curation, and Custom Millwork & Furniture Design by Chango & Co.
Construction by Siano Brothers Contracting
Photography by Jacob Snavely
See the full feature inside Good Housekeeping
 Vincent Longo Custom Builders

Large transitional beige two-story wood house exterior photo in Atlanta with a hip roof and a shingle roof
 Anthony Wilder Design/Build, Inc.
Photography by Morgan Howarth
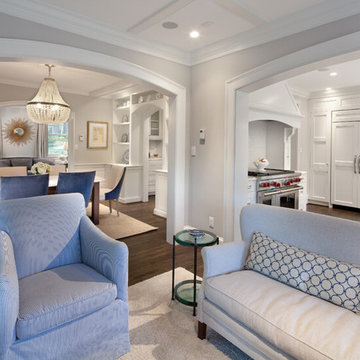
Example of a classic family room design in DC Metro
Example of a classic family room design in DC Metro
 La Grange de S.

Example of a mid-sized country enclosed medium tone wood floor family room design in New York with a standard fireplace, a brick fireplace, gray walls and a wall-mounted tv
44