
Search results for "Maritimes" in Home Design Ideas

 SH interiors

We completely renovated this space for an episode of HGTV House Hunters Renovation. The kitchen was originally a galley kitchen. We removed a wall between the DR and the kitchen to open up the space. We used a combination of countertops in this kitchen. To give a buffer to the wood counters, we used slabs of marble each side of the sink. This adds interest visually and helps to keep the water away from the wood counters. We used blue and cream for the cabinetry which is a lovely, soft mix and wood shelving to match the wood counter tops. To complete the eclectic finishes we mixed gold light fixtures and cabinet hardware with black plumbing fixtures and shelf brackets.
 Pollination Press LLC

Devil’s darning needles / Clematis virginiana
Inspiration for a landscaping in Minneapolis.
Inspiration for a landscaping in Minneapolis.
Find the right local pro for your project
 Studio Robin B LLC
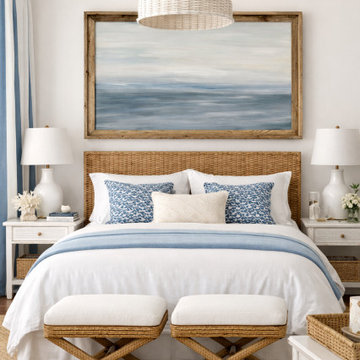
This coastal bedroom design is centered around a large blue abstract seascape painting that creates an immediate focal point and sets a calm, elevated tone for the entire space.
The original artwork features soft horizon lines and layered ocean-inspired blues, bringing a serene, beach-house feel into the room. Its wide, horizontal scale makes it ideal for placement over a bed, helping to visually anchor the space while adding depth and openness.
Framed in natural wood, the painting introduces warmth and texture, balancing the cool blue palette and giving the piece a finished, designer-quality presence. The artwork is intentionally the hero of the room—everything else is styled to support its impact.
This piece is highly versatile and works beautifully in coastal, modern, transitional, and minimalist interiors. Whether used in a primary bedroom, guest room, or vacation home, it delivers a refined, calming aesthetic that resonates with today’s most sought-after home design trends.
Key Features:
Large horizontal abstract seascape painting
Soft blue and neutral color palette
Ideal artwork for over bed or sofa placement
Natural wood frame for warmth and contrast
One-of-a-kind original artwork
Creates a calm, coastal atmosphere
Perfect For:
Coastal homes, beach houses, primary bedrooms, guest bedrooms, interior designers, and homeowners looking for statement wall art that elevates a space.
Artwork by: Studio Robin B
Original painting available – inquire for details.
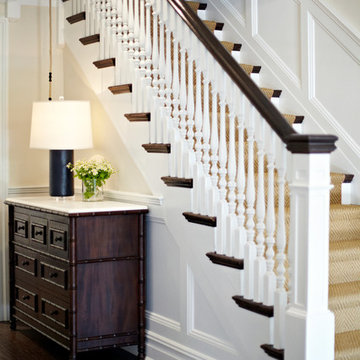
 Chango
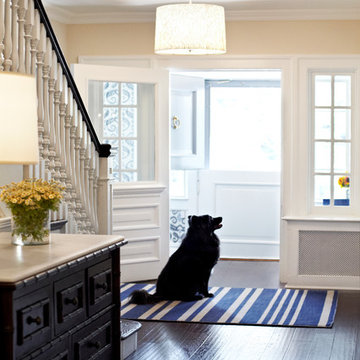
A seven drawer Barnett birch wood bamboo dresser sits below the stairwell, the perfect place for extra lighting and fresh flowers. A marble top protects the hand-rubbed wood.
Photography by Jacob Snavely

 Pacific Coast Custom Design
Cabinet to the 10 foot ceiling add a dramatic effect to this fantastic fireplace surround painted and integrated with the crown molding in the room. Beautifully decorated.

 The Guest House Studio, ASID
Playroom designed by Christyn Dunning of The Guest House Studio. Photo by Amanda Keough
Example of a beach style kids' room design in Charleston
Example of a beach style kids' room design in Charleston

 Leslie Cotter Interiors
Inspiration for a mid-sized modern master medium tone wood floor and brown floor bedroom remodel in Louisville with gray walls, a standard fireplace and a wood fireplace surround

 Centoni Restoration & Development, Inc.
The bathroom features a wall hung toilet and Arabesque pattern wall tiles to create a bright, comfortable, contemporary space.
Inspiration for a small contemporary 3/4 gray tile and marble tile marble floor, gray floor and single-sink alcove shower remodel in San Francisco with shaker cabinets, gray cabinets, a wall-mount toilet, white walls, an undermount sink, quartzite countertops and a hinged shower door
Inspiration for a small contemporary 3/4 gray tile and marble tile marble floor, gray floor and single-sink alcove shower remodel in San Francisco with shaker cabinets, gray cabinets, a wall-mount toilet, white walls, an undermount sink, quartzite countertops and a hinged shower door
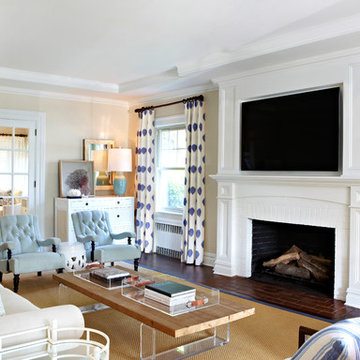 Chango
Photograph by Jacob Snavely
Large transitional formal and enclosed dark wood floor living room photo in New York with beige walls, a standard fireplace, a brick fireplace and a media wall
Large transitional formal and enclosed dark wood floor living room photo in New York with beige walls, a standard fireplace, a brick fireplace and a media wall

 Thyme & Place Design LLC
The old 1980's styled master bath with a large platform tub and limited vanity and counter space did not make the most of the room it occupied. By incorporating an awkward linen closet in to the master closet and using a dark make up vanity area to enlarge a limited corner shower, this master bath became the glamorous retreat it was meant to be. Peter Rymwid

 MasterBrand Cabinets
Large elegant master freestanding bathtub photo in Other with blue cabinets and white countertops
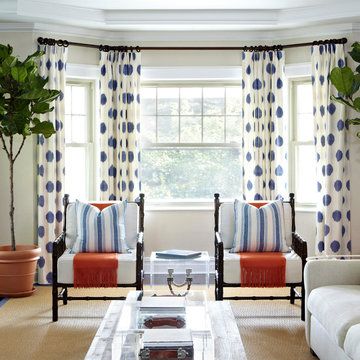 Chango
Photography by Jacob Snavely
Large transitional formal and enclosed dark wood floor living room photo in New York with beige walls and a media wall
Large transitional formal and enclosed dark wood floor living room photo in New York with beige walls and a media wall
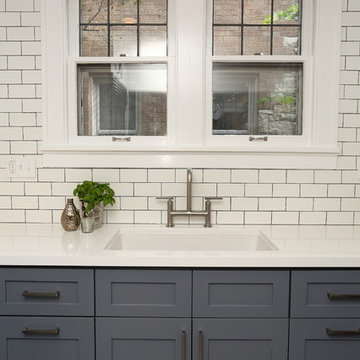
 Brakefield Design Collective
Hayley McCormick
Example of a mid-sized transitional u-shaped ceramic tile enclosed kitchen design in New York with an undermount sink, shaker cabinets, gray cabinets, quartz countertops, white backsplash, subway tile backsplash, stainless steel appliances and no island
Example of a mid-sized transitional u-shaped ceramic tile enclosed kitchen design in New York with an undermount sink, shaker cabinets, gray cabinets, quartz countertops, white backsplash, subway tile backsplash, stainless steel appliances and no island
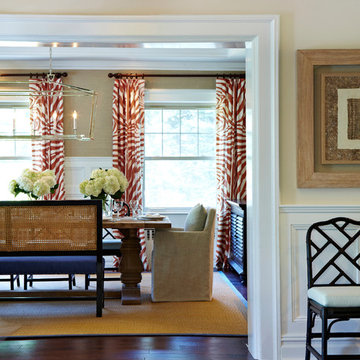 Chango
Photography by Jacob Snavely
Example of a large transitional dark wood floor enclosed dining room design in New York with no fireplace and beige walls
Example of a large transitional dark wood floor enclosed dining room design in New York with no fireplace and beige walls

 Cabinetry Of Pinehurst
Kitchen pantry - mid-sized contemporary l-shaped medium tone wood floor and brown floor kitchen pantry idea in Raleigh with a farmhouse sink, shaker cabinets, white cabinets, marble countertops, white backsplash, subway tile backsplash, stainless steel appliances, an island and white countertops
 June DeLugas Interiors
Jay Sinclair

Living room - mid-sized craftsman open concept and formal light wood floor living room idea in Raleigh with beige walls, a standard fireplace, a stone fireplace and a media wall
Living room - mid-sized craftsman open concept and formal light wood floor living room idea in Raleigh with beige walls, a standard fireplace, a stone fireplace and a media wall
 Chango
Photography by Jacob Snavely
Example of a large transitional dark wood floor entryway design in New York with beige walls and a white front door
Example of a large transitional dark wood floor entryway design in New York with beige walls and a white front door
 Rasmussen / Su Architects
Halkin Mason Photography
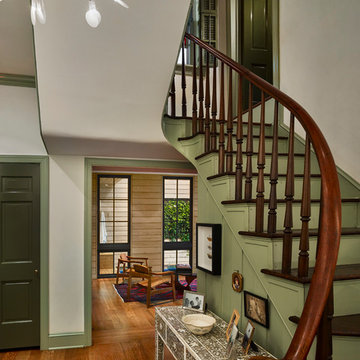
Example of a trendy staircase design in Philadelphia
Example of a trendy staircase design in Philadelphia
 KE Design Studio

Brookhaven I Bridgeport Recessed Solid wood Inset Maple, Vintage Cadet Blue
Quartz counter tops on the peramiter and honed Carrera on the island, porcelain floors.
Photo: Jeff Schlicht
46