
Search results for "Maritimes" in Home Design Ideas

 SH interiors

We completely renovated this space for an episode of HGTV House Hunters Renovation. The kitchen was originally a galley kitchen. We removed a wall between the DR and the kitchen to open up the space. We used a combination of countertops in this kitchen. To give a buffer to the wood counters, we used slabs of marble each side of the sink. This adds interest visually and helps to keep the water away from the wood counters. We used blue and cream for the cabinetry which is a lovely, soft mix and wood shelving to match the wood counter tops. To complete the eclectic finishes we mixed gold light fixtures and cabinet hardware with black plumbing fixtures and shelf brackets.
 Chango
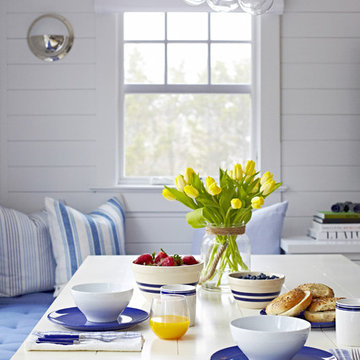
Interior Architecture, Interior Design, Art Curation, and Custom Millwork & Furniture Design by Chango & Co.
Construction by Siano Brothers Contracting
Photography by Jacob Snavely
See the full feature inside Good Housekeeping
Find the right local pro for your project
 Severine Secret Interiors - Go2 Design Studio
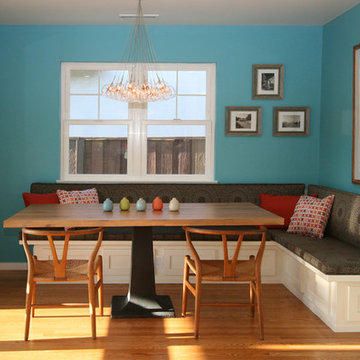
Comfortable banquette seating. Pedestal table base maritime anchor like.
Contractor: Starburst Construction
Photo: Christy Wright Photography
Inspiration for a contemporary dining room remodel in San Francisco
Inspiration for a contemporary dining room remodel in San Francisco
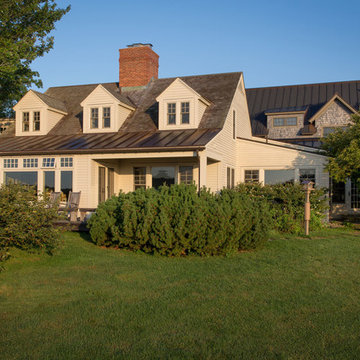

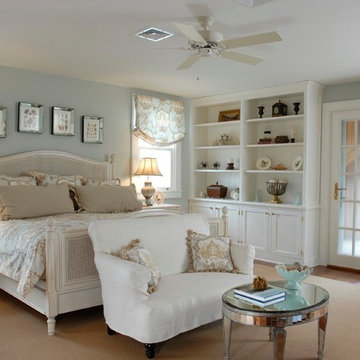
 Mark P. Finlay Architects, AIA
PHOTO CREDIT: NANCY HILL
Inspiration for a mid-sized timeless master medium tone wood floor bedroom remodel in New York with blue walls
Inspiration for a mid-sized timeless master medium tone wood floor bedroom remodel in New York with blue walls
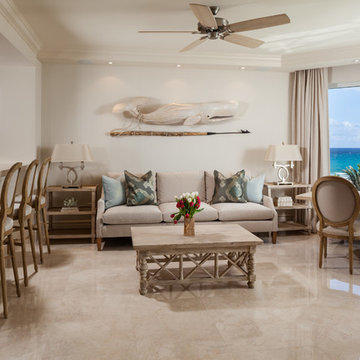


 NV Kitchen and Bath (D.M.V)
Large transitional l-shaped dark wood floor and brown floor open concept kitchen photo in DC Metro with a farmhouse sink, shaker cabinets, white cabinets, quartzite countertops, white backsplash, subway tile backsplash, stainless steel appliances, an island and white countertops


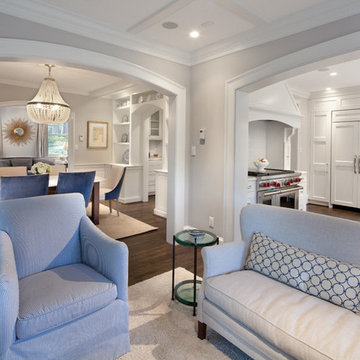
 Morgan Howarth Photography
©Morgan Howarth Photography
Family room - transitional family room idea in DC Metro
Family room - transitional family room idea in DC Metro
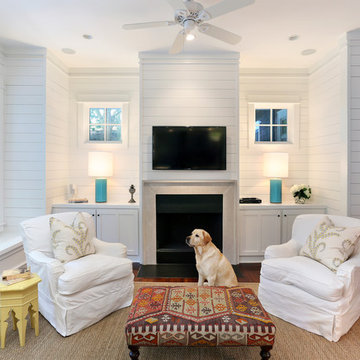
 Amy Trowman Design
Photo by Matthew Bolt Graphic Design
Inspiration for a coastal living room remodel in Charleston
Inspiration for a coastal living room remodel in Charleston
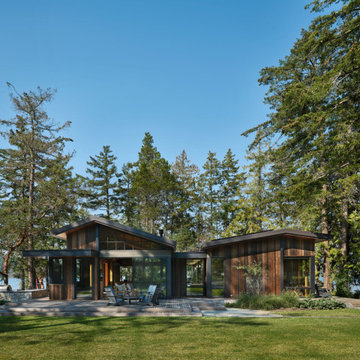

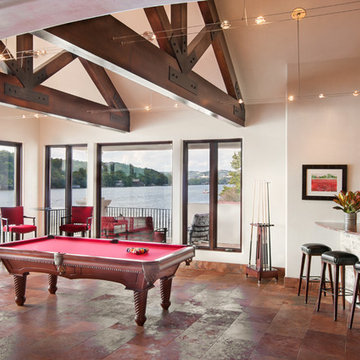
 Jennifer Garner Interiors
Photography by: Coles Hairston
This spacious game room has a fantastic view of the lake. The pool table and bar area make this the perfect hangout.
Inspiration for a large transitional ceramic tile family room remodel in Austin
Inspiration for a large transitional ceramic tile family room remodel in Austin

 KC Studio
Instead of the traditional sofa/chair seating arrangement, four comfy chairs allow for gathering, reading, conversation and napping.
Living room - small coastal open concept medium tone wood floor, brown floor and vaulted ceiling living room idea in Orange County with beige walls, a standard fireplace, a stone fireplace and no tv
Living room - small coastal open concept medium tone wood floor, brown floor and vaulted ceiling living room idea in Orange County with beige walls, a standard fireplace, a stone fireplace and no tv


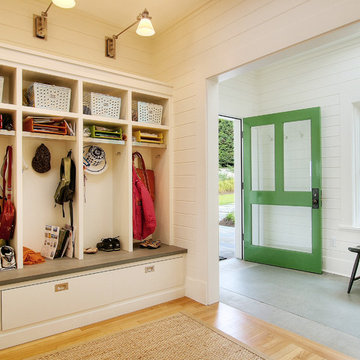


 Tony William Roofing & Exteriors
Mid-sized traditional blue two-story vinyl exterior home idea in Calgary with a shingle roof
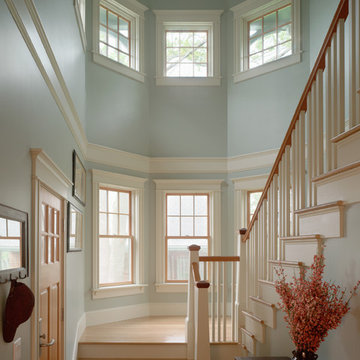
 SR Fine Home Builders
Architect: Mary Brewster, Brewster Thornton Group
Inspiration for a mid-sized craftsman wooden u-shaped wood railing staircase remodel in Providence with painted risers
Inspiration for a mid-sized craftsman wooden u-shaped wood railing staircase remodel in Providence with painted risers
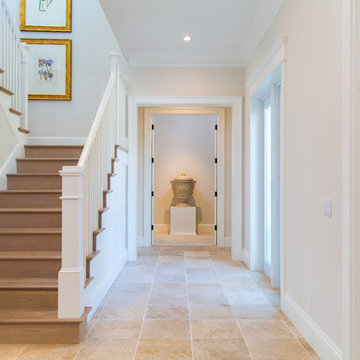
 Westmark Construction Company
M.James Northern - Northern Exposure Photography
Hallway - hallway idea in Miami
Hallway - hallway idea in Miami
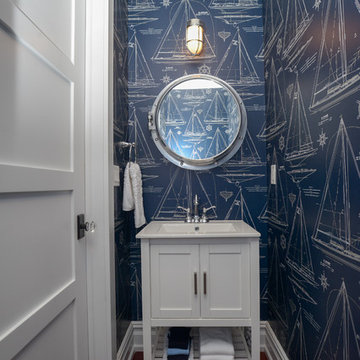
 Associated Design Studio, L.L.C.
Erin McCusker Photography
Powder room - coastal powder room idea in Philadelphia
Powder room - coastal powder room idea in Philadelphia
47