
Search results for "Marketing layout" in Home Design Ideas

 Blue Eye Interiors
Turn a dilapidated closet into a family friendly pantry and command center.
Example of a small transitional built-in desk light wood floor, multicolored floor and wallpaper study room design in Albuquerque with multicolored walls
Example of a small transitional built-in desk light wood floor, multicolored floor and wallpaper study room design in Albuquerque with multicolored walls

 LMR Designs, LLC
Remodeled light and airy basement, complete with wall of stone, fireplace, bar, and more! Classic black, white, and gray tones throughout.
Inspiration for a large eclectic underground medium tone wood floor and gray floor basement remodel in Chicago with gray walls, a standard fireplace and a stone fireplace
Inspiration for a large eclectic underground medium tone wood floor and gray floor basement remodel in Chicago with gray walls, a standard fireplace and a stone fireplace


Find the right local pro for your project

 European Landscapes & Design
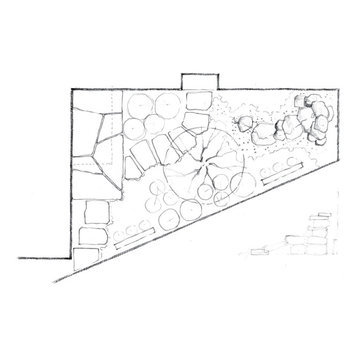
Courtyard Concept 1 - irregular stone slabs step through planting beds. Stone water feature dominated large portion of courtyard.










 Tilemaster
Maxxi Five porcelain 2"x24" + 4"x24" + 6"x24" by Unicom Starker
Minimalist staircase photo in Toronto
Minimalist staircase photo in Toronto

 Lush Interiors Inc.
Kitchen
Inspiration for a large modern u-shaped ceramic tile and gray floor enclosed kitchen remodel in Calgary with an undermount sink, flat-panel cabinets, white cabinets, marble countertops, white backsplash, glass sheet backsplash, stainless steel appliances, an island and gray countertops
Inspiration for a large modern u-shaped ceramic tile and gray floor enclosed kitchen remodel in Calgary with an undermount sink, flat-panel cabinets, white cabinets, marble countertops, white backsplash, glass sheet backsplash, stainless steel appliances, an island and gray countertops

 LS & Fergo Studio - Arquitectura y Construcción
LS FERGO STUDIO (Interiorismo y Decoración)
Marco pino (fachada)
Maria Cristina Naya (diseñadora del logo)
Danielle Salazar (Marca)



 Voorhees Design Chatsworth
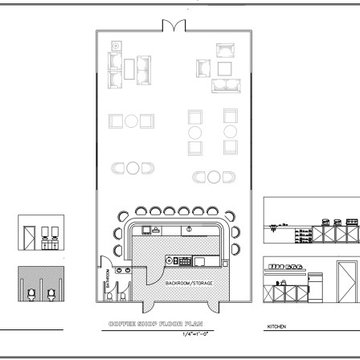
This is a drawing provided to the customer for approval of the design.
Entryway - traditional entryway idea in Los Angeles
Entryway - traditional entryway idea in Los Angeles


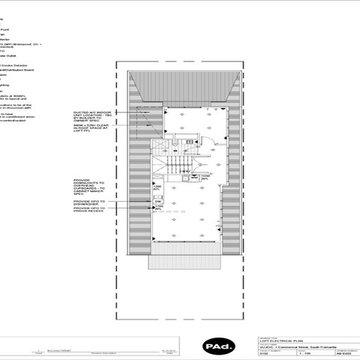
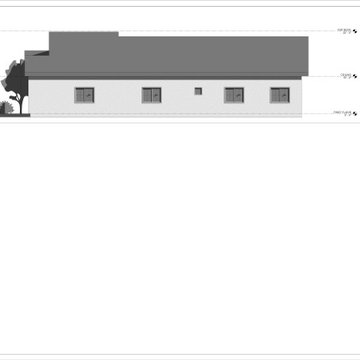
 Tesla CAD UK
 is an Architectural and Engineering company offering high quality and detailed standardized construction drawings. We have a proven track record of working on high end design and development working drawings. We use software such as Revit , AutoCAD , AutoCAD Architecture to execute our construction drawings projects. Our Architectural construction drawing services include
- Architectural floor plans
- Furniture layout plans
- Sections and Elevations
- Interior elevations
- Façade detailing
- Site plans
etc.

 Hush Development and Management Group
Transformed an existing bathroom basement into a large space that you can enjoy for simple relaxing after a workout in the spa space
Inspiration for a mid-sized french country master white tile and subway tile ceramic tile, multicolored floor, single-sink and wallpaper freestanding bathtub remodel in Chicago with a one-piece toilet, pink walls, solid surface countertops, white countertops and a freestanding vanity
Inspiration for a mid-sized french country master white tile and subway tile ceramic tile, multicolored floor, single-sink and wallpaper freestanding bathtub remodel in Chicago with a one-piece toilet, pink walls, solid surface countertops, white countertops and a freestanding vanity





133