
Search results for "Marketing layout" in Home Design Ideas

 M2 Design Group
Gourmet Kitchen features a separate prep kitchen, two islands in main kitchen, wolf appliances, subzero refrigeration, La Cornue rotisserie, and a Miele steam oven. Counter top slabs are fusion quartzite from Aria Stone Gallery. We designed a unique back-splash behind the range to store spices on one side and oils and a pot filler on other side. Flat panel cabinets.
Photographer: Charles Lauersdorf, Realty Pro Shots
 Twist Tours Real Estate and Portfolio Marketing
Meredith Tankersley

Inspiration for a contemporary formal and open concept light wood floor and beige floor living room remodel in Austin with white walls
Inspiration for a contemporary formal and open concept light wood floor and beige floor living room remodel in Austin with white walls
 WaterMark Coastal Homes, LLC
Anthony Pierro
WaterMark Coastal Homes
Beaufort County Premiere Home Builder
Location: 8 Market #2
Beaufort, SC 29906

Kitchen - country u-shaped dark wood floor kitchen idea in Charleston with a farmhouse sink, recessed-panel cabinets, white cabinets, white backsplash, subway tile backsplash, stainless steel appliances and two islands
Kitchen - country u-shaped dark wood floor kitchen idea in Charleston with a farmhouse sink, recessed-panel cabinets, white cabinets, white backsplash, subway tile backsplash, stainless steel appliances and two islands
Find the right local pro for your project
 CCS ARCHITECTURE
The main organizing principal is that the common spaces flow around a central core of demised function like a donut. These common spaces include the kitchen, eating, living, and dining areas, lounge, and media room.
Photographer: Paul Dyer

 Beau Richards

Eat-in kitchen - scandinavian single-wall light wood floor and beige floor eat-in kitchen idea in Richmond with a double-bowl sink, flat-panel cabinets, black cabinets and white appliances
 Jennifer Garner Interiors

This is a closer look at the kitchen vent hood design. The framed tile panel centered over the range is custom etched Waverly tile.
Example of a large classic l-shaped travertine floor open concept kitchen design in Austin with an undermount sink, glass-front cabinets, dark wood cabinets, quartzite countertops, beige backsplash, subway tile backsplash, stainless steel appliances and two islands
Example of a large classic l-shaped travertine floor open concept kitchen design in Austin with an undermount sink, glass-front cabinets, dark wood cabinets, quartzite countertops, beige backsplash, subway tile backsplash, stainless steel appliances and two islands
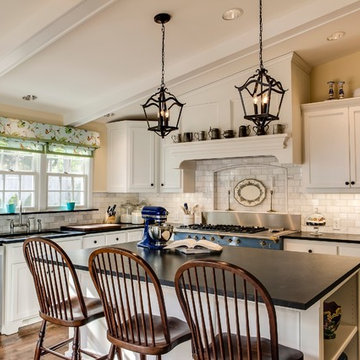
 Kathy Bryles Interiors
Chad Jackson Photography
Example of a classic l-shaped kitchen design in Kansas City with an undermount sink, recessed-panel cabinets, white cabinets, white backsplash and subway tile backsplash
Example of a classic l-shaped kitchen design in Kansas City with an undermount sink, recessed-panel cabinets, white cabinets, white backsplash and subway tile backsplash

Sponsored
Fredericksburg, OH

High Point Cabinets
Columbus' Experienced Custom Cabinet Builder | 4x Best of Houzz Winner
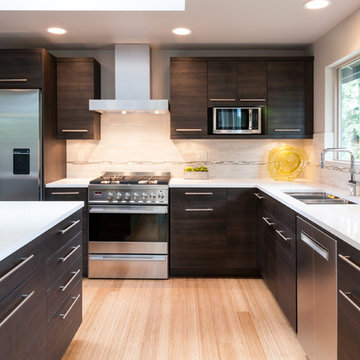
 H2 View
Jesse Young Property and Real Estate Photography
Eat-in kitchen - mid-sized modern l-shaped light wood floor eat-in kitchen idea in Phoenix with an undermount sink, flat-panel cabinets, dark wood cabinets, quartzite countertops, beige backsplash, ceramic backsplash, stainless steel appliances and an island
Eat-in kitchen - mid-sized modern l-shaped light wood floor eat-in kitchen idea in Phoenix with an undermount sink, flat-panel cabinets, dark wood cabinets, quartzite countertops, beige backsplash, ceramic backsplash, stainless steel appliances and an island

 Livingston Designs
Example of a classic l-shaped medium tone wood floor and brown floor open concept kitchen design in Austin with a farmhouse sink, raised-panel cabinets, white cabinets, brown backsplash, brick backsplash, stainless steel appliances and an island
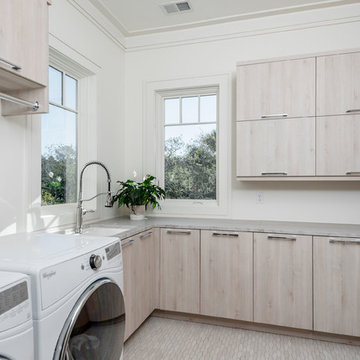
 SHELTER Custom-Built Living
Built by Award Winning, Certified Luxury Custom Home Builder SHELTER Custom-Built Living.
Interior Details and Design- SHELTER Custom-Built Living
Architect- DLB Custom Home Design INC..
Photographer- Keen Eye Marketing
Interior Decorator- Hollis Erickson Design

 Sea Island Builders LLC
This stylish coastal kitchen features an oversized island, beautiful lantern pendants, a unique tile backsplash and white kitchen cabinets for a modern beach house vibe. There is storage to spare with a scullery off of the kitchen, with frosted glass sliding doors.
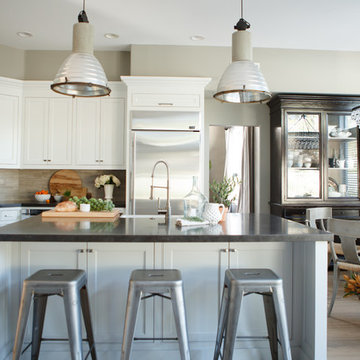
 Quality Wood Creations
Ashlee Raubach
Inspiration for a large transitional l-shaped light wood floor eat-in kitchen remodel in Orange County with a farmhouse sink, shaker cabinets, white cabinets, beige backsplash, stone tile backsplash, stainless steel appliances and an island
Inspiration for a large transitional l-shaped light wood floor eat-in kitchen remodel in Orange County with a farmhouse sink, shaker cabinets, white cabinets, beige backsplash, stone tile backsplash, stainless steel appliances and an island
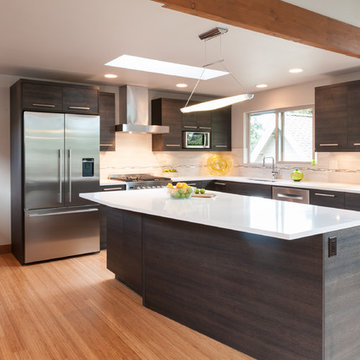 H2 View
Island seating for 4.
Belmont Cabinets
Jesse Young Property and Real Estate Photography
Eat-in kitchen - mid-sized modern l-shaped light wood floor eat-in kitchen idea in Phoenix with an undermount sink, flat-panel cabinets, dark wood cabinets, quartzite countertops, beige backsplash, ceramic backsplash, stainless steel appliances and an island
Eat-in kitchen - mid-sized modern l-shaped light wood floor eat-in kitchen idea in Phoenix with an undermount sink, flat-panel cabinets, dark wood cabinets, quartzite countertops, beige backsplash, ceramic backsplash, stainless steel appliances and an island



 Interior Marketing Group
IMG
Inspiration for a contemporary master dark wood floor and brown floor bedroom remodel in New York with gray walls
Inspiration for a contemporary master dark wood floor and brown floor bedroom remodel in New York with gray walls
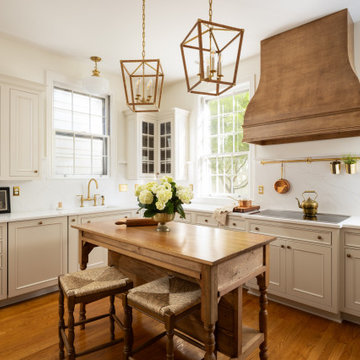
 Alicia Thomasson Interiors
We renovated this historic district kitchen while honoring the style of the home and its location.
Inspiration for a mid-sized timeless l-shaped medium tone wood floor and brown floor kitchen remodel in DC Metro with beaded inset cabinets, beige cabinets, quartz countertops, white backsplash, quartz backsplash, an island, white countertops and an undermount sink
Inspiration for a mid-sized timeless l-shaped medium tone wood floor and brown floor kitchen remodel in DC Metro with beaded inset cabinets, beige cabinets, quartz countertops, white backsplash, quartz backsplash, an island, white countertops and an undermount sink
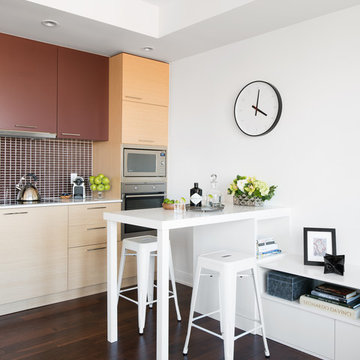
 Coe Mudford Interior Design
Don't have room for a kitchen island? How about this custom built-in that acts as a breakfast nook and also a TV stand/storage. Photo Credit - Alex Lukey
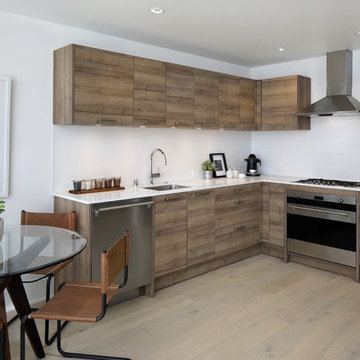
 LDP Architecture
Inspiration for a contemporary l-shaped medium tone wood floor and brown floor eat-in kitchen remodel in San Francisco with an undermount sink, flat-panel cabinets, dark wood cabinets, white backsplash, stainless steel appliances, no island and white countertops



 Savori Spaces
Mid-sized transitional l-shaped brown floor utility room photo in Edmonton with a drop-in sink, shaker cabinets, white cabinets, green backsplash, subway tile backsplash, gray walls, a side-by-side washer/dryer and white countertops
 HEATHER DISABELLA INTERIOR DESIGN

Kitchen - transitional l-shaped medium tone wood floor and brown floor kitchen idea in DC Metro with an undermount sink, shaker cabinets, white cabinets, white backsplash, mosaic tile backsplash, stainless steel appliances, an island and white countertops
14