
Search results for "Marketing layout" in Home Design Ideas

 Renae Keller Interior Design, Inc.
Troy Thies Photography
Example of a mid-sized classic formal and enclosed medium tone wood floor living room design in Minneapolis with gray walls, a standard fireplace, a tile fireplace and a wall-mounted tv
Example of a mid-sized classic formal and enclosed medium tone wood floor living room design in Minneapolis with gray walls, a standard fireplace, a tile fireplace and a wall-mounted tv

 Interiors by Maite Granda
A "Happy Home" was our goal when designing this vacation home in Key Largo for a Delaware family. Lots of whites and blues accentuated by other primary colors such as orange and yellow.

 Rikki Snyder
Photo: Rikki Snyder © 2013 Houzz
Example of an eclectic white tile powder room design in New York with a wall-mount sink
Example of an eclectic white tile powder room design in New York with a wall-mount sink
Find the right local pro for your project
 User
UserStacy Zarin Goldberg

Mid-sized elegant l-shaped medium tone wood floor and beige floor eat-in kitchen photo in DC Metro with an undermount sink, recessed-panel cabinets, black cabinets, marble countertops, white backsplash, stone tile backsplash, stainless steel appliances and an island
Mid-sized elegant l-shaped medium tone wood floor and beige floor eat-in kitchen photo in DC Metro with an undermount sink, recessed-panel cabinets, black cabinets, marble countertops, white backsplash, stone tile backsplash, stainless steel appliances and an island
 Alison Kandler Interior Design
Bret Gum for Cottages and Bungalows

Example of a mid-sized cottage chic l-shaped terra-cotta tile eat-in kitchen design in Los Angeles with beaded inset cabinets, white cabinets, a farmhouse sink, tile countertops, terra-cotta backsplash, stainless steel appliances and multicolored backsplash
Example of a mid-sized cottage chic l-shaped terra-cotta tile eat-in kitchen design in Los Angeles with beaded inset cabinets, white cabinets, a farmhouse sink, tile countertops, terra-cotta backsplash, stainless steel appliances and multicolored backsplash


 Interior Marketing Group
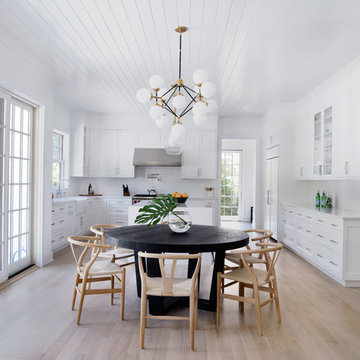
Eat-in kitchen - coastal light wood floor and beige floor eat-in kitchen idea in New York with a farmhouse sink, shaker cabinets, white cabinets, white backsplash, subway tile backsplash, paneled appliances, an island and white countertops

Sponsored
Columbus, OH

Hope Restoration & General Contracting
Columbus Design-Build, Kitchen & Bath Remodeling, Historic Renovations
 Margot Hartford Photography
Photo: Margot Hartford © 2017 Houzz

Eclectic powder room photo in San Francisco with flat-panel cabinets, brown cabinets and green walls
Eclectic powder room photo in San Francisco with flat-panel cabinets, brown cabinets and green walls
 Nieman Market Design

Example of a mid-sized transitional u-shaped medium tone wood floor and brown floor dedicated laundry room design in Toronto with white cabinets, beige walls, a side-by-side washer/dryer and open cabinets
 Schneider Builders, Inc
Northwest Indiana Media and Marketing
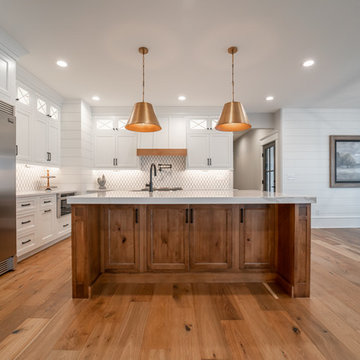
Eat-in kitchen - transitional l-shaped medium tone wood floor and brown floor eat-in kitchen idea in Chicago with shaker cabinets, white cabinets, white backsplash, stainless steel appliances, an island and white countertops
Eat-in kitchen - transitional l-shaped medium tone wood floor and brown floor eat-in kitchen idea in Chicago with shaker cabinets, white cabinets, white backsplash, stainless steel appliances, an island and white countertops
 Twist Tours Real Estate and Portfolio Marketing
Meredith Tankersley
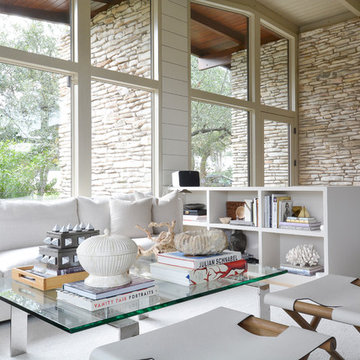
Inspiration for a 1950s formal and open concept light wood floor and beige floor living room remodel in Austin with beige walls
Inspiration for a 1950s formal and open concept light wood floor and beige floor living room remodel in Austin with beige walls

 Kristina Crestin Design
Inspiration for a contemporary master freestanding bathtub remodel in Boston with flat-panel cabinets, medium tone wood cabinets, white walls and an undermount sink

 Market Street Cabinetry of Charleston
Example of a small transitional single-wall light wood floor and beige floor wet bar design in Charleston with an undermount sink, shaker cabinets, gray cabinets, quartz countertops and white countertops

Sponsored
Columbus, OH
Hope Restoration & General Contracting
Columbus Design-Build, Kitchen & Bath Remodeling, Historic Renovations

 Julia Chasman Design
The open plan kitchen mixes simple wood-grained IKEA cabinets with a classic 1952 vintage O'Keefe & Merritt double oven, offset by a custom installation of vintage hand-painted Spanish tiles as a backsplash, set into classic subway tile. The peninsula and counters are a gray quartz, and the farmhouse sink is from IKEA. Fridge and Dishwasher are stainless. Custom stove hood surround hide a powerful extractor fan. Great quartz counters, and Green Smoke accent wall on peninsula
Mid-Century modern orange pendants from Rejuvenation.
Photo by Bret Gum for Flea Market Decor Magazine
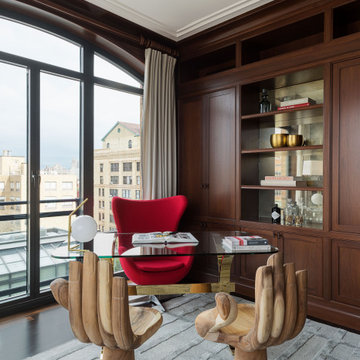

 DeGoey Designs
Inspiration for a large cottage u-shaped ceramic tile and beige floor eat-in kitchen remodel in Other with a farmhouse sink, glass-front cabinets, yellow cabinets, quartzite countertops, gray backsplash, ceramic backsplash, stainless steel appliances, an island and white countertops
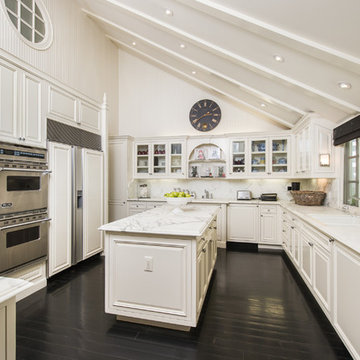
 Hillary Moers
Elegant u-shaped dark wood floor kitchen photo in Los Angeles with raised-panel cabinets, white cabinets, white backsplash, stainless steel appliances and an island


 Alison Kandler Interior Design
Mark Lohman
Large beach style galley porcelain tile and beige floor dedicated laundry room photo in Los Angeles with an undermount sink, shaker cabinets, white cabinets, quartz countertops, a side-by-side washer/dryer, white countertops and white walls
Large beach style galley porcelain tile and beige floor dedicated laundry room photo in Los Angeles with an undermount sink, shaker cabinets, white cabinets, quartz countertops, a side-by-side washer/dryer, white countertops and white walls

 Friedman & Shields
Bathroom - large contemporary master beige tile and porcelain tile dark wood floor and brown floor bathroom idea in Phoenix with flat-panel cabinets, brown cabinets, beige walls, an undermount sink, quartzite countertops, a hinged shower door and white countertops

 Pineapple House Interior Design
The shower is universally designed and has no curb or step at its entry. The drawer pulls are also designed for easy use.
A Bonisolli Photography
Mid-sized transitional white tile walk-in shower photo in Miami with an undermount sink, flat-panel cabinets, white cabinets and marble countertops
Mid-sized transitional white tile walk-in shower photo in Miami with an undermount sink, flat-panel cabinets, white cabinets and marble countertops
16