
Search results for "Marketing layout" in Home Design Ideas


 Island Stone & Tile
Mike Small Photography
Doorless shower - large coastal master multicolored tile and pebble tile pebble tile floor doorless shower idea in San Francisco
Doorless shower - large coastal master multicolored tile and pebble tile pebble tile floor doorless shower idea in San Francisco

 Elizabeth Herrmann architecture + design
Jim Westphalen
Great room - mid-sized contemporary concrete floor and gray floor great room idea in Burlington with white walls and no fireplace
Great room - mid-sized contemporary concrete floor and gray floor great room idea in Burlington with white walls and no fireplace
Find the right local pro for your project

 Caroline Sharpnack
Photo: Caroline Sharpnack © 2018 Houzz
Example of an eclectic l-shaped brown floor kitchen design in Nashville with a drop-in sink, recessed-panel cabinets, black cabinets, wood countertops, beige backsplash, stainless steel appliances, an island and brown countertops
Example of an eclectic l-shaped brown floor kitchen design in Nashville with a drop-in sink, recessed-panel cabinets, black cabinets, wood countertops, beige backsplash, stainless steel appliances, an island and brown countertops
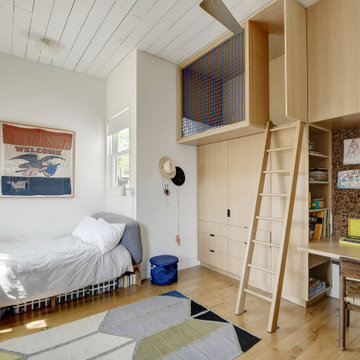
 Twist Tours Real Estate and Portfolio Marketing
Example of an urban light wood floor, beige floor and shiplap ceiling bedroom design in Austin with white walls

 Made To Order Woodworks LLC
Bedell Photography www.bedellphoto.smugmug.com
Inspiration for a large timeless l-shaped utility room remodel with recessed-panel cabinets, white cabinets, marble countertops, white walls, a side-by-side washer/dryer and a drop-in sink
Inspiration for a large timeless l-shaped utility room remodel with recessed-panel cabinets, white cabinets, marble countertops, white walls, a side-by-side washer/dryer and a drop-in sink
 Twist Tours Real Estate and Portfolio Marketing
Allison Cartwright
Transitional kitchen photo in Austin
Transitional kitchen photo in Austin

Sponsored
Plain City, OH

The Creative Kitchen Company
Columbus Area Kitchen Remodeling and Refacing Professional
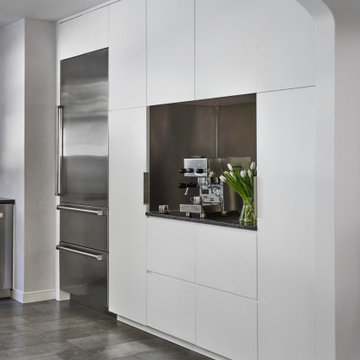
 Gisela Schmoll Architect, PC
Photography by Thomas Kuoh
Inspiration for a mid-sized contemporary u-shaped porcelain tile and gray floor enclosed kitchen remodel in San Francisco with flat-panel cabinets, white cabinets, granite countertops, no island and gray countertops
Inspiration for a mid-sized contemporary u-shaped porcelain tile and gray floor enclosed kitchen remodel in San Francisco with flat-panel cabinets, white cabinets, granite countertops, no island and gray countertops
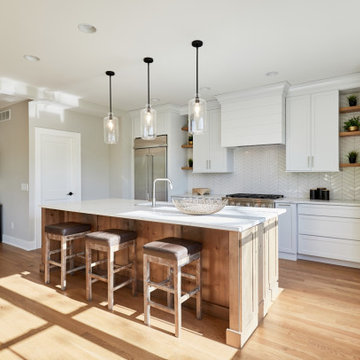
 Square Inch Design
A for-market house finished in 2021. The house sits on a narrow, hillside lot overlooking the Square below.
photography: Viktor Ramos
Mid-sized country galley brown floor and medium tone wood floor open concept kitchen photo in Cincinnati with an undermount sink, shaker cabinets, white cabinets, quartz countertops, white backsplash, ceramic backsplash, stainless steel appliances, an island and white countertops
Mid-sized country galley brown floor and medium tone wood floor open concept kitchen photo in Cincinnati with an undermount sink, shaker cabinets, white cabinets, quartz countertops, white backsplash, ceramic backsplash, stainless steel appliances, an island and white countertops

 Dan Nelson, Designs Northwest Architects
View from the west. Photography by Stephen Brousseau.
Example of a mid-sized minimalist brown one-story mixed siding house exterior design in Seattle with a shed roof and a metal roof
Example of a mid-sized minimalist brown one-story mixed siding house exterior design in Seattle with a shed roof and a metal roof
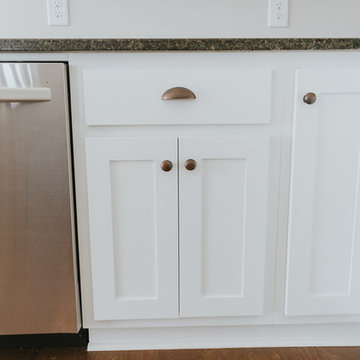
 Brown Haven Homes
Erin Woody Photography & Sammy Ensley Photography
Example of a huge arts and crafts l-shaped dark wood floor home design design in Atlanta with a farmhouse sink, recessed-panel cabinets, white cabinets, granite countertops, stainless steel appliances and an island
Example of a huge arts and crafts l-shaped dark wood floor home design design in Atlanta with a farmhouse sink, recessed-panel cabinets, white cabinets, granite countertops, stainless steel appliances and an island

 Victory Homes of Wisconsin, Inc
Detour Marketing
Example of a huge eclectic u-shaped ceramic tile dedicated laundry room design in Milwaukee with an undermount sink, recessed-panel cabinets, gray cabinets, marble countertops, gray walls and a side-by-side washer/dryer
Example of a huge eclectic u-shaped ceramic tile dedicated laundry room design in Milwaukee with an undermount sink, recessed-panel cabinets, gray cabinets, marble countertops, gray walls and a side-by-side washer/dryer

 Quality Wood Creations
Ashlee Raubach
Inspiration for a large transitional l-shaped light wood floor eat-in kitchen remodel in Orange County with a farmhouse sink, shaker cabinets, white cabinets, beige backsplash, stone tile backsplash, stainless steel appliances, gray walls and an island
Inspiration for a large transitional l-shaped light wood floor eat-in kitchen remodel in Orange County with a farmhouse sink, shaker cabinets, white cabinets, beige backsplash, stone tile backsplash, stainless steel appliances, gray walls and an island



 Twist Tours Real Estate and Portfolio Marketing
Family room - coastal open concept light wood floor family room idea in Austin with white walls and a standard fireplace
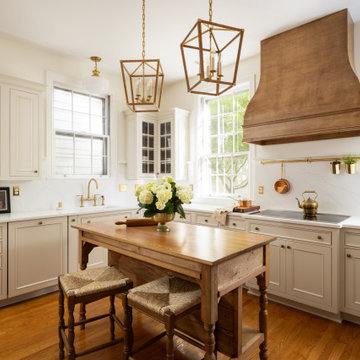
 Alicia Thomasson Interiors
We renovated this historic district kitchen while honoring the style of the home and its location.
Inspiration for a mid-sized timeless l-shaped medium tone wood floor and brown floor kitchen remodel in DC Metro with beaded inset cabinets, beige cabinets, quartz countertops, white backsplash, quartz backsplash, an island, white countertops and an undermount sink
Inspiration for a mid-sized timeless l-shaped medium tone wood floor and brown floor kitchen remodel in DC Metro with beaded inset cabinets, beige cabinets, quartz countertops, white backsplash, quartz backsplash, an island, white countertops and an undermount sink
 Twist Tours Real Estate and Portfolio Marketing
Example of a trendy open concept light wood floor and beige floor living room design in Austin with white walls


 Twist Tours Real Estate and Portfolio Marketing
Transitional light wood floor and beige floor kitchen photo in Austin with a farmhouse sink, shaker cabinets, white cabinets, multicolored backsplash, stainless steel appliances, an island and white countertops

 Aubergine Home Collection, Inc.
Photography by Keen Eye Marketing
Small transitional gray tile and white tile dark wood floor and brown floor alcove shower photo in Charleston with a one-piece toilet, gray walls, a pedestal sink and a hinged shower door
Small transitional gray tile and white tile dark wood floor and brown floor alcove shower photo in Charleston with a one-piece toilet, gray walls, a pedestal sink and a hinged shower door

 a Blade of Grass
View down to the pool and spa from the driveway level.
Design ideas for a mid-sized traditional full sun backyard stone retaining wall landscape in Boston.
Design ideas for a mid-sized traditional full sun backyard stone retaining wall landscape in Boston.
37