
Search results for "Marketing layout" in Home Design Ideas

 Gunn Construction & Building Co.
Roger Cooner Architect, Munger Interiors
Elegant eat-in kitchen photo in Houston with a farmhouse sink, shaker cabinets, white cabinets, metallic backsplash, metal backsplash and stainless steel appliances
Elegant eat-in kitchen photo in Houston with a farmhouse sink, shaker cabinets, white cabinets, metallic backsplash, metal backsplash and stainless steel appliances

 DEANE Inc | Distinctive Design & Cabinetry
Located in the highly sought-after Allwood neighborhood of Darien, this spec house is the fourth collaboration with a client who first began with a renovation of her own home. While architecturally it is a traditional home from the exterior, the interiors are more transitional in style. In order to compete in the speculative market, our client’s directive was clear – ‘differentiation the kitchen design from every other spec house’. So we incorporated painted cabinetry but highlighted with rift-cut white oak base cabinets. This contrast between these finishes influenced our decision to select a subtle white quartzite countertop to deliberately highlight the striking porcelain backsplash.
The steel and glass partition frames the space – drawing the eye to the focal point of the kitchen, the custom stainless steel hood. Gold hardware adds a pop of flair to the space and warms the room. Walnut drawer inserts, stainless steel appliance garage, pull out trash drawers with compost bins and a stylish desk make this the Gold Standard of spec houses.


Find the right local pro for your project
 Brown Haven Homes
Erin Woody Photography & Sammy Ensley Photography
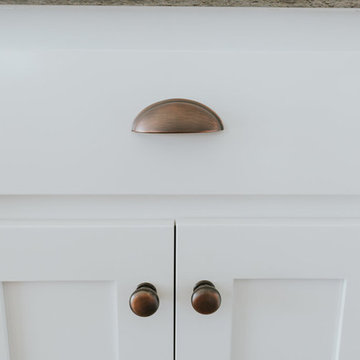
Example of a huge arts and crafts l-shaped dark wood floor home design design in Atlanta with a farmhouse sink, recessed-panel cabinets, white cabinets, granite countertops, stainless steel appliances and an island
Example of a huge arts and crafts l-shaped dark wood floor home design design in Atlanta with a farmhouse sink, recessed-panel cabinets, white cabinets, granite countertops, stainless steel appliances and an island
 Brown Haven Homes
Erin Woody Photography & Sammy Ensley Photography
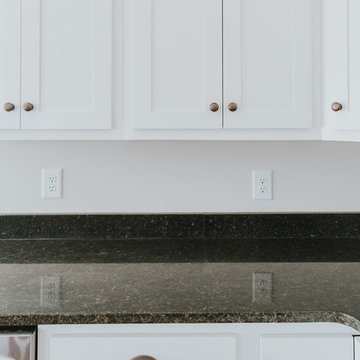
Home design - huge craftsman l-shaped dark wood floor home design idea in Atlanta with a farmhouse sink, recessed-panel cabinets, white cabinets, granite countertops, stainless steel appliances and an island
Home design - huge craftsman l-shaped dark wood floor home design idea in Atlanta with a farmhouse sink, recessed-panel cabinets, white cabinets, granite countertops, stainless steel appliances and an island


 Gary Keith Jackson Design Inc.
Bruce Glass Photography
Inspiration for a french country courtyard landscaping in Houston.
Inspiration for a french country courtyard landscaping in Houston.



 Platinum Poolcare
Request Free Quote
This swimming pool measures 18'0" x 36'0" and the raised spa is 7'0" round. Surrounded by Indiana Limestone coping, the pool is set off by the concrete paver decking and retaining walls which define the rest area. An ample sunshelf provides tanning inside the pool, and an automatic safety cover with custom stone lid system keeps the kids safe and the pool clean and efficient.

 Twist Tours Real Estate and Portfolio Marketing
Home office - contemporary freestanding desk carpeted and gray floor home office idea in Austin with white walls


 Twist Tours Real Estate and Portfolio Marketing
Meredith Tankersley
Trendy front door photo in Austin with a glass front door
Trendy front door photo in Austin with a glass front door

 Alison Kandler Interior Design
Mark Lohman
Family room - large coastal open concept light wood floor and brown floor family room idea in Los Angeles with white walls, a media wall and no fireplace
Family room - large coastal open concept light wood floor and brown floor family room idea in Los Angeles with white walls, a media wall and no fireplace

 Hilary Young Design Associates
Brandon Heiser
Example of a trendy l-shaped light wood floor eat-in kitchen design in Seattle with a drop-in sink, flat-panel cabinets, gray cabinets, quartzite countertops, white backsplash and an island
Example of a trendy l-shaped light wood floor eat-in kitchen design in Seattle with a drop-in sink, flat-panel cabinets, gray cabinets, quartzite countertops, white backsplash and an island



 AA Real Estate Group
Do Something Different Media Marketing
Inspiration for a small 1960s yellow one-story vinyl exterior home remodel in Boston
Inspiration for a small 1960s yellow one-story vinyl exterior home remodel in Boston

 GOODFELLAS CONSTRUCTION
Custom made kitchen designs. white kitchen design with vita maple cabinets and white counter tops.
Inspiration for a large transitional galley dark wood floor eat-in kitchen remodel in Los Angeles with a farmhouse sink, shaker cabinets, white cabinets, solid surface countertops, stainless steel appliances and an island
Inspiration for a large transitional galley dark wood floor eat-in kitchen remodel in Los Angeles with a farmhouse sink, shaker cabinets, white cabinets, solid surface countertops, stainless steel appliances and an island
 Alison Kandler Interior Design
Home office - mid-sized coastal built-in desk light wood floor and brown floor home office idea in Los Angeles with no fireplace and beige walls



 Stone Interiors New Orleans
Inspiration for a large timeless u-shaped travertine floor eat-in kitchen remodel in New Orleans with a farmhouse sink, raised-panel cabinets, light wood cabinets, granite countertops, multicolored backsplash, mosaic tile backsplash, stainless steel appliances and an island

38