
Search results for "Marketing layout" in Home Design Ideas

 Hilary Young Design Associates
Brandon Heiser
Inspiration for a mid-sized contemporary l-shaped medium tone wood floor kitchen remodel in Seattle with a single-bowl sink, recessed-panel cabinets, white cabinets, stainless steel appliances and an island
Inspiration for a mid-sized contemporary l-shaped medium tone wood floor kitchen remodel in Seattle with a single-bowl sink, recessed-panel cabinets, white cabinets, stainless steel appliances and an island

 The Home Market LLC
Photo Credit: Citybee Studio, Chicago, IL
Family room - small enclosed dark wood floor family room idea in Milwaukee with beige walls, no fireplace and a tv stand
Family room - small enclosed dark wood floor family room idea in Milwaukee with beige walls, no fireplace and a tv stand

 Jodi Fleming Design
A timeless traditional family home. The perfect blend of functionality and elegance. Jodi Fleming Design scope: Architectural Drawings, Interior Design, Custom Furnishings. Photography by Roger Davies
Find the right local pro for your project

 Alexandra Crafton
Photo: Alexandra Crafton © 2016 Houzz
Wall paint: Aloof Gray, Sherwin-Williams; fireplace and moldings paint: Simply White, Benjamin Moore; rug: Stockholm Rug, IKEA; couch: IKEA (now discontinued); chairs: One King's Lane; white chairs: Ikea (now discontinued); wooden desk: Campaign Desk, World Market; desk lamp: Gumball Desk Lamp, Urban Outfitters; floor: Exotic Walnut laminate, Eternity Floors; bookshelves: Ikea


 Hilary Young Design Associates
Brandon Heiser
Example of a mid-sized trendy l-shaped medium tone wood floor kitchen design in Seattle with a single-bowl sink, recessed-panel cabinets, white cabinets, stainless steel appliances and an island
Example of a mid-sized trendy l-shaped medium tone wood floor kitchen design in Seattle with a single-bowl sink, recessed-panel cabinets, white cabinets, stainless steel appliances and an island


 Hilary Young Design Associates
Brandon Heiser
Mid-sized trendy l-shaped medium tone wood floor kitchen photo in Seattle with a single-bowl sink, recessed-panel cabinets, white cabinets, stainless steel appliances and an island
Mid-sized trendy l-shaped medium tone wood floor kitchen photo in Seattle with a single-bowl sink, recessed-panel cabinets, white cabinets, stainless steel appliances and an island

 Global Marble & Stone SRQ
Inspiration for a small timeless kids' white tile and ceramic tile limestone floor bathroom remodel in Tampa with wood countertops

 Nieman Market Design
Walk-in closet - large traditional women's dark wood floor and brown floor walk-in closet idea in Toronto with raised-panel cabinets and white cabinets

 General Contractor, Peak Market Homes, LLC
Inspiration for a small modern master gray tile and ceramic tile marble floor and multicolored floor alcove shower remodel in Dallas with shaker cabinets, gray cabinets, a two-piece toilet, gray walls, an undermount sink, quartzite countertops and a hinged shower door

 Star Furniture
Everyone loves to hang out in the kitchen, and the Kitchen Island from the Magnolia Home collection will add a nostalgic focal point to gather round. Inspired by a vintage kitchen worktable, it has a worn-in character with its distressed Bench wood stain finish. Also available in Jo's White painted finish.
- Sheet metal top in aged zinc finish.
- Wide tapering legs.
- Towel bars on both ends.
- Open bottom shelf.
- Drawers for kitchen tool storage.
- Metal bar hardware in black finish.
The beautiful Magnolia Home line was designed exclusively by Joanna Gaines to convey her fresh, unique design style that embodies her lifestyle of home and family. Each piece falls onto a specific genre: Boho, Farmhouse, French Inspired, Industrial, Primitive or Traditional. Painted finishes and wood stains are offered that replicate the look of age-worn vintage patinas.
This piece is part of her Farmhouse genre, which is welcoming, comfortable and timelessly fresh. It features charming details such as scalloped trim, farmhouse-style turnings and age-worn finishes. Farmhouse is a nostalgic look into the way things used to be; how people worked with their hands, came home, ate well, and rested. It's a story of times past, how things used to be made, how they used to look. This style is the simplicity and timelessness of the past.



Sponsored
Columbus, OH

Hope Restoration & General Contracting
Columbus Design-Build, Kitchen & Bath Remodeling, Historic Renovations


 STRUKTR Studios Photography
Photo: Marni Epstein-Mervis © 2018 Houzz
Example of a 1950s living room design in Los Angeles
Example of a 1950s living room design in Los Angeles

 Sage Creek Furniture
Photo by: Bill Timmerman, Architect : Ibarra Rosano Design Architects, Builder: Process Designs
Living room - large contemporary open concept concrete floor and gray floor living room idea in Phoenix with white walls, a ribbon fireplace, a wall-mounted tv and a metal fireplace
Living room - large contemporary open concept concrete floor and gray floor living room idea in Phoenix with white walls, a ribbon fireplace, a wall-mounted tv and a metal fireplace


 Denise Quade Design
Geometric tile was used on this fireplace surround, White cabinets were used as built ins. Marble tile was used on the floor.
Inspiration for a mid-sized transitional open concept dark wood floor and brown floor living room remodel with white walls, a standard fireplace, a tile fireplace and a wall-mounted tv
Inspiration for a mid-sized transitional open concept dark wood floor and brown floor living room remodel with white walls, a standard fireplace, a tile fireplace and a wall-mounted tv
 Reico Kitchen & Bath
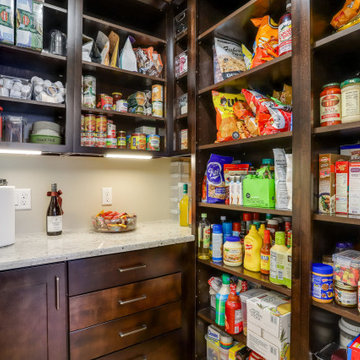
Maggie Walker of Reico Kitchen and Bath in Frederick, MD, in collaboration with Tri State Home Improvement, designed multiple rooms for this project. This remodel included the kitchen, pantry, mudroom and laundry room, highlighting a transitional design style and featuring both Green Forest Cabinetry and Masterpiece Cabinetry.
The kitchen, mudroom and laundry room feature Green Forest Cabinetry in the Park Place door style with an Espresso finish.
The pantry showcases Masterpiece cabinets in the Turner door style in Maple with a Peppercorn finish.
The kitchen also includes MSI Q Peppercorn White countertops, while the pantry and laundry room feature Colonial White granite countertops.
Despite the challenges of being without a kitchen sink, laundry machines and undergoing the installation of new flooring, the clients expressed that the remodeling process was worthwhile, with beautiful results.
“The best advice Maggie gave was to take our time. We had never done a renovation or remodel and this was massive to us. She gave us time to sit with our choice and make changes. The size is the best part of the new kitchen. We went from an extremely small area to a room for a 9’ island, mudroom pantry and laundry, all with gorgeous cabinetry,” said the clients.
Photos courtesy of BTW Images.

 Twist Tours Real Estate and Portfolio Marketing
Meredith Tankersley
Inspiration for an industrial concrete floor and gray floor kitchen/dining room combo remodel in Austin with white walls
Inspiration for an industrial concrete floor and gray floor kitchen/dining room combo remodel in Austin with white walls
36