
Search results for "Marmoleum" in Home Design Ideas

 Kitchen & Bath Design + Construction
According to this poll, LED lighting in all forms is expected to increase in popularity as pricing comes down and it becomes more and more difficult to find incandescent bulbs. Halogen lights and CFL’s are currently popular choices, though respondents to this NKBA survey expect use of these options to decline in favor of LED lighting. Photo by Chrissy Racho

 Design Set Match
Design By: Design Set Match Construction by: Alward Construction Photography by: Treve Johnson Photography Tile Materials: Tile Shop Plumbing Fixtures: Jack London kitchen & Bath Ideabook: http://www.houzz.com/ideabooks/47682329/thumbs/north-berkeley-traditional-cottage-kitchen
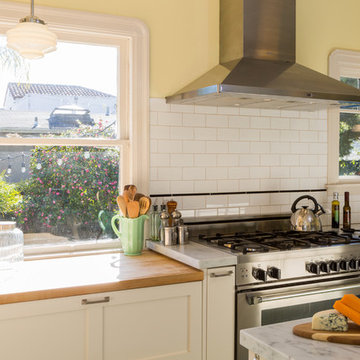
 Cucina di Cannelora
After 20 years of raising a family and creating meals in the tiniest of kitchens, it was time to bring the kitchen into to modern age, while keeping it consistent with the architecture of the 1930’s age of the home. The marmoleum floor with the black stripe reads back to the 30’s. However, the modern appliances and lighting allow for a bright and cheery place to cook. Whether baking bread or roasting coffee, the husband is in heaven in his vintage kitchen.
Find the right local pro for your project
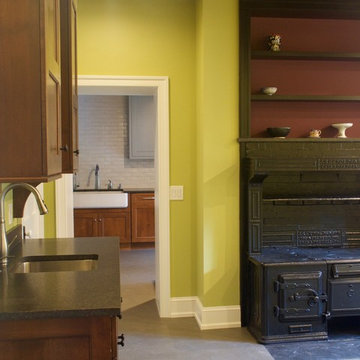
 Myers Constructs, Inc.
Here is a view of the original coal stove (no longer functioning) which we incorporated into the over all design at the customers request. Here we built in shelving above for the clients ceramic art. The old stove will be used as a side board for food and beverage service in this breakfast area off the kitchen.

 Smithcraft Fine Construction
Mid-century Portland home artfully renovated incorporating some modern accoutrements and decorated with Clayhaus Ceramic tile.
Eat-in kitchen - mid-sized mid-century modern u-shaped linoleum floor eat-in kitchen idea in Portland with an undermount sink, flat-panel cabinets, quartz countertops, multicolored backsplash, ceramic backsplash, white appliances and no island
Eat-in kitchen - mid-sized mid-century modern u-shaped linoleum floor eat-in kitchen idea in Portland with an undermount sink, flat-panel cabinets, quartz countertops, multicolored backsplash, ceramic backsplash, white appliances and no island
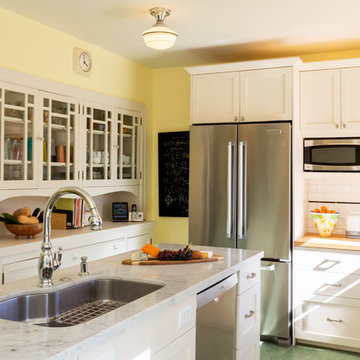 Cucina di Cannelora
After 20 years of raising a family and creating meals in the tiniest of kitchens, it was time to bring the kitchen into to modern age, while keeping it consistent with the architecture of the 1930’s age of the home. The marmoleum floor with the black stripe reads back to the 30’s. However, the modern appliances and lighting allow for a bright and cheery place to cook. Whether baking bread or roasting coffee, the husband is in heaven in his vintage kitchen.
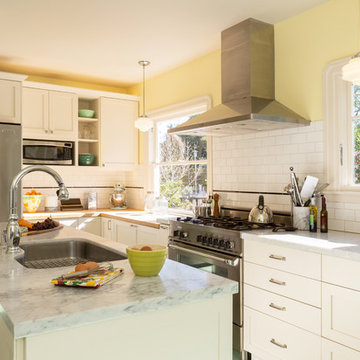 Cucina di Cannelora
After 20 years of raising a family and creating meals in the tiniest of kitchens, it was time to bring the kitchen into to modern age, while keeping it consistent with the architecture of the 1930’s age of the home. The marmoleum floor with the black stripe reads back to the 30’s. However, the modern appliances and lighting allow for a bright and cheery place to cook. Whether baking bread or roasting coffee, the husband is in heaven in his vintage kitchen.


 Karen @into my window
The kitchen is much more functional with a long stretch of counter space and open shelving making better use of the limited space. The size and shape of the Ohio-made glazed hand mold tile nods to the mid-century brick fireplace wall in the living space.
 Myers Constructs, Inc.
The finished and restored cupola interior complete with heart pine flooring, fresh paint, and beautiful light fixture.
Photo credit: Greg Benson
Inspiration for a large transitional light wood floor sunroom remodel in Philadelphia with a standard fireplace, a stone fireplace and a glass ceiling
Inspiration for a large transitional light wood floor sunroom remodel in Philadelphia with a standard fireplace, a stone fireplace and a glass ceiling
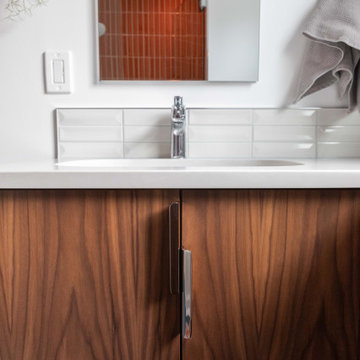
 Adapt Interior Design
A mid-century modern bathroom vanity featuring a warm walnut and clean geometric elements. Long, sleek chrome pull handles are mounted asymmetrically, with one positioned higher than the other, on the vanity doors.

 mackmiller design+build
The stairwell to the lower level of a green remodel features a dark-stained Newell post and railing, white painted trim and balusters, and green-minded Marmoleum flooring. The walls are painted a soft gold hue using Sherwin Williams zero VOC "Harmony" line.

 Vision Design
Inspiration for a small modern galley linoleum floor eat-in kitchen remodel in San Francisco with an undermount sink, flat-panel cabinets, light wood cabinets, quartz countertops, gray backsplash, black appliances and no island

 Robin Rigby Fisher, CMKBD/CAPS/CLIPPS
Steve Eltinge Photography
Inspiration for a contemporary galley eat-in kitchen remodel in Portland with an undermount sink, flat-panel cabinets, gray cabinets, quartz countertops, orange backsplash, subway tile backsplash and stainless steel appliances
Inspiration for a contemporary galley eat-in kitchen remodel in Portland with an undermount sink, flat-panel cabinets, gray cabinets, quartz countertops, orange backsplash, subway tile backsplash and stainless steel appliances

 Anna C. Fisher - Pinnacle Sales
Designed by Anna Fisher with Aspen Kitchens, Inc., in Colorado Springs, CO
Inspiration for a small 1950s galley linoleum floor and turquoise floor enclosed kitchen remodel with a single-bowl sink, flat-panel cabinets, gray cabinets, quartz countertops, orange backsplash, ceramic backsplash, stainless steel appliances and no island
Inspiration for a small 1950s galley linoleum floor and turquoise floor enclosed kitchen remodel with a single-bowl sink, flat-panel cabinets, gray cabinets, quartz countertops, orange backsplash, ceramic backsplash, stainless steel appliances and no island

 Craftsman Design and Renovation
This kitchen combines striking Mahogany and black stained cabinetry for a warm, modern space. Copper toned penny round tiles accent the woods in the space while white counters offer a cool contrast to the warm tones. Clever storage even makes space of the header over the peninsula with cookbook and wine shelves.
 Craftsman Design and Renovation
This kitchen combines striking Mahogany and black stained cabinetry for a warm, modern space. Copper toned penny round tiles accent the woods in the space while white counters offer a cool contrast to the warm tones. Clever storage even makes space of the header over the peninsula with cookbook and wine shelves.
 Craftsman Design and Renovation
This kitchen combines striking Mahogany and black stained cabinetry for a warm, modern space. Copper toned penny round tiles accent the woods in the space while white counters offer a cool contrast to the warm tones. Clever storage even makes space of the header over the peninsula with cookbook and wine shelves.

 Fraley and Company
The darkest space in this bathroom, the large walk in shower is rich with texture. This photo, taken standing at the entrance to the shower, shows one of 2 his/hers niches and the 4 types of stone/tile use in the shower.
Photography by Schweitzer Creative
 Craftsman Design and Renovation
This kitchen combines striking Mahogany and black stained cabinetry for a warm, modern space. Copper toned penny round tiles accent the woods in the space while white counters offer a cool contrast to the warm tones. Clever storage even makes space of the header over the peninsula with cookbook and wine shelves.
101