
Search results for "Marmoleum" in Home Design Ideas

 Craftsman Design and Renovation
This classic 1922 black and white kitchen was paired with soft green accents, creating a soothing color palette. We used an elongated white subway tile with a handmade feel to keep with the era of the home. Their storage was increased by using floor to ceiling cabinetry. The result is a custom kitchen that blends seamlessly with the rest of the home.
Photo: Pete Eckert
 Craftsman Design and Renovation
Love and memories live on in this touching kitchen remodel. Our client had a coffee mug collection of her late husbands that she wanted to somehow incorporate into her kitchen. We enlisted the help of an artisan to create a mosaic using pieces of the coffee mugs. The inspiration for the design was the place he proposed to her, the Eiffel Tower. If she ever decides to move, the mosaic can be removed and taken with her. It was such a pleasure and honor to be apart of this touching tribute!
Photo: Pete Eckert
 Craftsman Design and Renovation
This kitchen combines striking Mahogany and black stained cabinetry for a warm, modern space. Copper toned penny round tiles accent the woods in the space while white counters offer a cool contrast to the warm tones. Clever storage even makes space of the header over the peninsula with cookbook and wine shelves.
Find the right local pro for your project

 Kitchen & Bath Design + Construction
White painted cabinetry has been a top choice, and its predicted that finishes in gray, and black along with colors other than white will gain in popularity, however they don’t anticipate white in its various shades to go away anytime soon. A trend toward dark natural finishes/stains continues to grow as well, while distressed finishes are anticipated to decline. Photo Chrissy Racho

 Design Set Match
Design By: Design Set Match Construction by: Alward Construction Photography by: Treve Johnson Photography Tile Materials: Tile Shop Plumbing Fixtures: Jack London kitchen & Bath Ideabook: http://www.houzz.com/ideabooks/47682329/thumbs/north-berkeley-traditional-cottage-kitchen
 Craftsman Design and Renovation
This kitchen combines striking Mahogany and black stained cabinetry for a warm, modern space. Copper toned penny round tiles accent the woods in the space while white counters offer a cool contrast to the warm tones. Clever storage even makes space of the header over the peninsula with cookbook and wine shelves.

 Tile And Carpet Store Of Durango
Mid-sized minimalist beige floor great room photo in Albuquerque with beige walls, a standard fireplace and a stone fireplace
 Craftsman Design and Renovation
This classic 1922 black and white kitchen was paired with soft green accents, creating a soothing color palette. We used an elongated white subway tile with a handmade feel to keep with the era of the home. Their storage was increased by using floor to ceiling cabinetry. The result is a custom kitchen that blends seamlessly with the rest of the home.
Photo: Pete Eckert
 McCabe By Design LLC
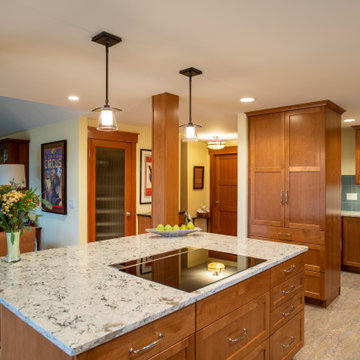
An induction cooktop with down draft system (in-line blower is in the crawl space) make meal preparation a breeze at the kitchen. Island storage includes pots, pans, spices, cooking tools, phone charger and more.
 Craftsman Design and Renovation
This classic 1922 black and white kitchen was paired with soft green accents, creating a soothing color palette. We used an elongated white subway tile with a handmade feel to keep with the era of the home. Their storage was increased by using floor to ceiling cabinetry. The result is a custom kitchen that blends seamlessly with the rest of the home.
Photo: Pete Eckert

 William Standen Co.
Designer: Cassandra Nordell-MacLean
This barrier-free, wheelchair accessible kichen design features the latest technology. Electronic cooktop lift, induction cooktops, wall ovens, a microwave drawer, a cast iron wheelchair accessible sink, moveable rolling islands for food prep, durable Marmoleum flooring, stainless steel and quartz countertops and more.

 Wendy Glaister Interiors
A seat at the peninsula guarantees a prime view of all the activity occurring in this beautiful kitchen. Ballard Design's Marcello swivel counter stools, upholstered in Fabricut performance fabric makes the perch a cozy, comfy spot for a simple snack, review of the paper, or work on a laptop or ipad.
 McCabe By Design LLC
The vanity, decorative cabinet hardware and faucet were replaced in this builder grade bathroom. The light fixtures, mirror and sink were recycled from the original bathroom. The net result is more storage and a beautiful updated look.
Photo: A Kitchen That Works LLC
 Craftsman Design and Renovation
This classic 1922 black and white kitchen was paired with soft green accents, creating a soothing color palette. We used an elongated white subway tile with a handmade feel to keep with the era of the home. Their storage was increased by using floor to ceiling cabinetry. The result is a custom kitchen that blends seamlessly with the rest of the home.
Photo: Pete Eckert

 Wynkoop Architecture
The home has arches, so we added a new greeting arch into the kitchen. We added professional three layer lighting, custom recycled paper (paperstone) counters. custom routed drip feature into the counter. handmade cabinets and we carefully reframed the windows. Over the laundry is a butcher block per the clients request. We also added an enormous custom made 'modern' dutch door.
 Craftsman Design and Renovation
This kitchen combines striking Mahogany and black stained cabinetry for a warm, modern space. Copper toned penny round tiles accent the woods in the space while white counters offer a cool contrast to the warm tones. Clever storage even makes space of the header over the peninsula with cookbook and wine shelves.
 Craftsman Design and Renovation
This classic 1922 black and white kitchen was paired with soft green accents, creating a soothing color palette. We used an elongated white subway tile with a handmade feel to keep with the era of the home. Their storage was increased by using floor to ceiling cabinetry. The result is a custom kitchen that blends seamlessly with the rest of the home.
Photo: Pete Eckert

 User
Mid-sized trendy formal and enclosed medium tone wood floor living room photo in DC Metro with white walls, no fireplace and no tv

 Claire Queeney Hsu
Induction range and compact shelf microwave. Open shelves for cook books. Because induction does not generate excessive heat, the hood can be farther away than is typical, giving ample space for a statement backsplash.
Four drawer stack on one side and a three drawer on the other, allows for all types of storage. Cabinets are extra tall and go all the way to ceiling with a two-piece crown. photos by Shelly Harrison

 Clay Construction Inc.
This home required wheel chair accessibility. Note the door sill flush with the exterior concrete. Lever handle. ICF under flashing.
Inspiration for a mid-sized timeless front door remodel in Vancouver with brown walls and a white front door
Inspiration for a mid-sized timeless front door remodel in Vancouver with brown walls and a white front door
104