
Search results for "Marmoleum" in Home Design Ideas

 Cathedral Construction, LLC
Old drywall and Fiberboard was removed to discover the original wood siding in the sunroom! Instead of replacing this with drywall, the decision was made to match the old siding with new material to finish out the new partition walls to match (in this photo, the old siding is under the windows, and the new above the counter). The bead board ceiling is original.
Laundry was relocated from the basement to these built-ins by George Ramos Woodworking.
Photo: Jeff Schwilk

 The Home Improvements Group, Inc.
Moving the open doorway to the center of the dining room wall opens up a tight space and makes it feel like it always SHOULD have been there.
Country kitchen photo in Sacramento
Country kitchen photo in Sacramento

 b. van hecke
A small kitchen is transformed into a highly functional space with multiple seating / socializing areas and ample counter space. The design was achievable with the inclusion of a custom sized island that is a little smaller in depth than typical. This allowed for appropriate clearances to pass between work spaces. The client's personal flair was certainly an inspiration for the project. The chairs were already part of the existing kitchen, and we jumped at the chance to incorporate the colours. Woodworking was completed by Scott Hamilton Woodworking. A beautiful outcome over all!
Find the right local pro for your project

 A-1 Builders and Adaptations Design Studio
Too bad its dark out in this photograph. The views outside into the natural environment invite hours of relaxation. We performed both the design work and the construction for this project.
For more information and additional photos of this project, which we both designed and built, go to http://a1builders.ws/2011/08/tired-bathroom-needed-rejuvenation-we-brought-it-back-to-life/


 Trudel & Co. Interior Design
This Centennial NDG home was ready for a refresh with an environmentally friendly flair. Custom flat panel cabinets warmed by the introduction of Bamboo panels for the island, the shelves and the table, keep this kitchen fresh and inviting to a busy family of four and their dog. Marmolueum floors in neutral tones were installed to emphasize the extra long, multi-task island. Prep, work and eat, this kitchen is a welcome space while families are staying in together and a great solution to inviting a few extra friends.


 The Home Improvements Group, Inc.
A mantle style exhaust hood hides the ductwork, while allowing more storage on either side. Small shelves below the wall cabinets add a place for displaying items and a touch of history. Short angled power strips are handy for the outlets and switches without disrupting the accent black tile liner in the backsplash. A pot-filler was one of the homeowner's favorite things.

 Cheka Pedescleaux
Inspiration for a small contemporary u-shaped linoleum floor eat-in kitchen remodel in New Orleans with no island, shaker cabinets, white cabinets, quartz countertops, white backsplash, ceramic backsplash, stainless steel appliances and an undermount sink

 McCabe By Design LLC
A lowered butcher block countertop provided an ergonomic landing space from the oven as well as prep zone.
Photo: West Sound Home & Garden
Inspiration for a mid-sized transitional u-shaped linoleum floor, gray floor and vaulted ceiling open concept kitchen remodel in Seattle with a farmhouse sink, flat-panel cabinets, medium tone wood cabinets, quartz countertops, beige backsplash, glass tile backsplash, stainless steel appliances, no island and black countertops
Inspiration for a mid-sized transitional u-shaped linoleum floor, gray floor and vaulted ceiling open concept kitchen remodel in Seattle with a farmhouse sink, flat-panel cabinets, medium tone wood cabinets, quartz countertops, beige backsplash, glass tile backsplash, stainless steel appliances, no island and black countertops

 Denyne Designs
Sharp lines and stainless steel fixtures create a contemporary , industrial feel in this spacious kitchen. Built-in European cabinetry in fire engine red with glass fronts create a space with modern, sleek style and personality.
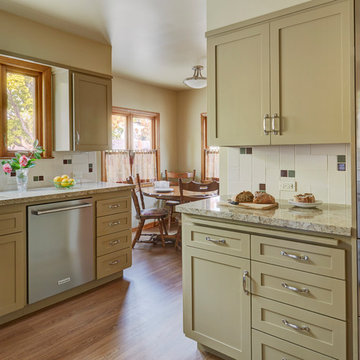
 Custom Kitchens by John Wilkins, Inc.
Mike Kaskel
Home design - transitional home design idea in San Francisco
Home design - transitional home design idea in San Francisco
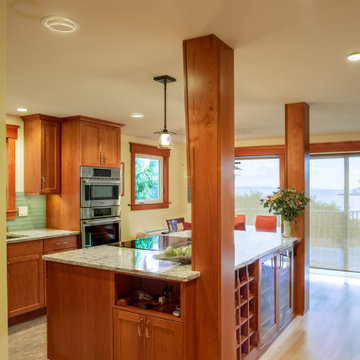 McCabe By Design LLC
A compact home of approximately 1,500 sq. feet, the space was enhanced by opening up the kitchen to the natural light as well as the adjoining dining and living rooms.

 Myers Constructs, Inc.
A restored storm-damaged cupola, complete with copper trim and historic-reproduction stained glass windows.
Photo credit: Greg Benson
Example of a large ornate medium tone wood floor sunroom design in Philadelphia with a standard fireplace, a stone fireplace and a glass ceiling
Example of a large ornate medium tone wood floor sunroom design in Philadelphia with a standard fireplace, a stone fireplace and a glass ceiling

 Craftsman Design and Renovation
This kitchen combines striking Mahogany and black stained cabinetry for a warm, modern space. Copper toned penny round tiles accent the woods in the space while white counters offer a cool contrast to the warm tones. Clever storage even makes space of the header over the peninsula with cookbook and wine shelves.
 b. van hecke
Live Edge Design in Duncan BC created and supplied these live edge maple shelves. The faucet pictured here was a special order; a brand new model for a freestanding tub faucet by Brizo called the Virage available in Oil Rubbed Bronze.
Jesse Savage - Savage Photography

 CRD Design Build
This bright and spacious basement remodel gave the clients an extension of their family's living space
Trendy walk-out basement photo in Seattle
Trendy walk-out basement photo in Seattle
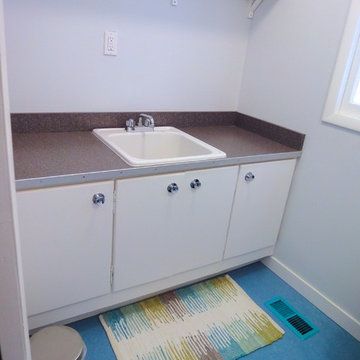 jcjb
Mid Century Modern Utility Laundry room. Marmoleum floor. Vintage style Boomerang laminate counter top. Vintage reproduction cabinet knobs. Julia Creighton
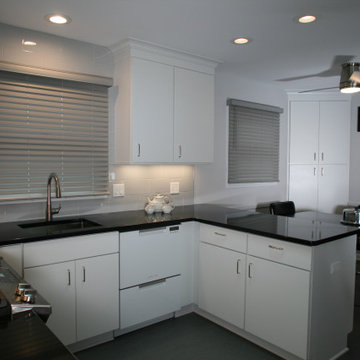
 LM Interior Design, LLC
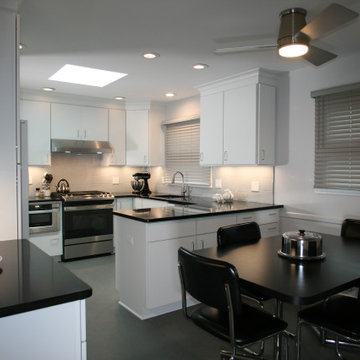
This beautiful, suburban kitchen renovation was designed and executed by LM Masiello, CKBD, CAPS: President and CEO of LM Interior Design, LLC in Verona, NJ Essex County NJ.
Includes a linoleum floor, black quartz countertops, microwave drawer, vented hood, 2-drawer dishwasher, gas range.
Project management and full interior design services.
 LM Interior Design, LLC
This beautiful, suburban kitchen renovation was designed and executed by LM Masiello, CKBD, CAPS: President and CEO of LM Interior Design, LLC in Verona, NJ Essex County NJ.
Includes a linoleum floor, black quartz countertops, microwave drawer, vented hood, 2-drawer dishwasher, gas range.
Project management and full interior design services.
100