
Search results for "Marmoleum" in Home Design Ideas


Find the right local pro for your project

 McCabe By Design LLC
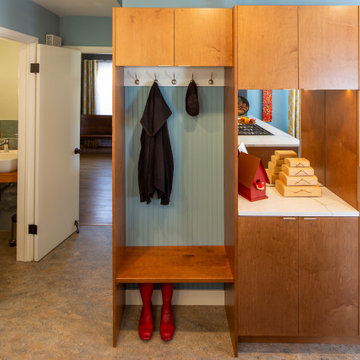
Storage, storage and more storage - that was one of the highest priorities for this kitchen remodel project.
Photo: West Sound Home & Garden
Example of a mid-sized transitional u-shaped linoleum floor, gray floor and vaulted ceiling open concept kitchen design in Seattle with a farmhouse sink, flat-panel cabinets, medium tone wood cabinets, quartz countertops, beige backsplash, glass tile backsplash, stainless steel appliances, no island and black countertops
Example of a mid-sized transitional u-shaped linoleum floor, gray floor and vaulted ceiling open concept kitchen design in Seattle with a farmhouse sink, flat-panel cabinets, medium tone wood cabinets, quartz countertops, beige backsplash, glass tile backsplash, stainless steel appliances, no island and black countertops


 Adapt Interior Design
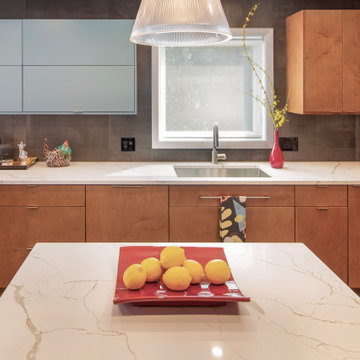
Example of a small eclectic u-shaped multicolored floor enclosed kitchen design in Portland with an undermount sink, shaker cabinets, medium tone wood cabinets, quartz countertops, gray backsplash, glass tile backsplash, stainless steel appliances, an island and gray countertops

 Diamond Cut Garage Floors - Garage Floor Coatings
One bay garage install. Custom epoxy garage floor color "Doric Brown"
Garage - small traditional attached one-car garage idea in Dallas
Garage - small traditional attached one-car garage idea in Dallas

 b. van hecke
Example of a large trendy master white tile and subway tile dark wood floor claw-foot bathtub design in Vancouver with furniture-like cabinets, light wood cabinets, a two-piece toilet, beige walls, an undermount sink, granite countertops and a hinged shower door

 Braitman Design Studio
The room’s color scheme consists of deep red sheet flooring, various shades of green glass and tile, custom grey-stained cabinetry, polished chrome, white fixtures, and a very light violet ceiling which compliments the various shades of green. Meanwhile, a carefully constructed 5-layer lighting system enhances the room’s color palette. It consists of two skylights (one of which was original to the home), dimmable sconces on both sides of the bath, low-voltage cans which illuminate the glass sink, ceiling lights, and a dimmable shower light.
We also made updates to the bath door and window. Specifically, we preserved the 5” wide original moldings around both, and restored the transom over the bath door. We then replaced the original flat panel door with frosted glass, yet used sticking which matched the sticking in the original door, which preserved some of the room’s historic detail.
 McCabe By Design LLC
The breakfast are 'work station' ensures that kitchen counters do not get clutter with phones, mail, etc. The storage cabinets provide oodles of storage.
Photo: West Sound Home & Garden

 HARRISON FAE DESIGN
Example of a mid-sized eclectic u-shaped concrete floor and red floor enclosed kitchen design in Toronto with a farmhouse sink, shaker cabinets, medium tone wood cabinets, solid surface countertops, gray backsplash, ceramic backsplash, stainless steel appliances, no island and white countertops


 Irons Brothers Construction Inc
Tom Redner, Vivid Interiors
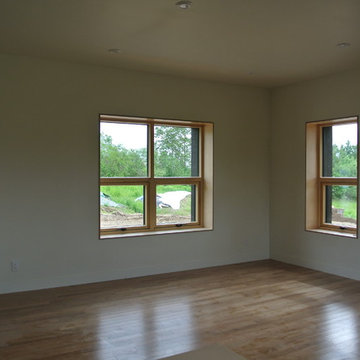
Example of a mid-sized transitional medium tone wood floor foyer design in Seattle with white walls and a medium wood front door
Example of a mid-sized transitional medium tone wood floor foyer design in Seattle with white walls and a medium wood front door




98