
Search results for "Marmoleum" in Home Design Ideas


 Tierney Conner Architecture
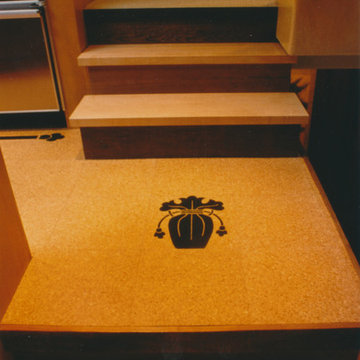
A masculine space for entertaining with familiar features of a “man cave” is rendered in highly sophisticated materials and details. Bleached walnut and weathered wood furniture add warmth, while blackened steel construction and spill-proof Marmoleum flooring speak to the darkness of the TV’s on the media wall. Cork flooring delineates a bar area from the rest of the room and is a reference to the beverage of choice. A new men’s room is conveniently located nearby.
Photo by David Duncan Livingston

Find the right local pro for your project


 Grueter Construction
Example of a mid-sized arts and crafts galley enclosed kitchen design in Los Angeles with an undermount sink, recessed-panel cabinets, light wood cabinets, white backsplash, subway tile backsplash, stainless steel appliances and soapstone countertops

 Northwest Design House
Jan Hubbard Images
Example of a large arts and crafts galley linoleum floor eat-in kitchen design with an undermount sink, shaker cabinets, medium tone wood cabinets, quartzite countertops, multicolored backsplash, glass tile backsplash, stainless steel appliances, orange walls and an island
Example of a large arts and crafts galley linoleum floor eat-in kitchen design with an undermount sink, shaker cabinets, medium tone wood cabinets, quartzite countertops, multicolored backsplash, glass tile backsplash, stainless steel appliances, orange walls and an island

 Salmon Built LLC
Sung Kokko Photo
Example of a small classic l-shaped linoleum floor and blue floor enclosed kitchen design in Portland with a farmhouse sink, raised-panel cabinets, white cabinets, quartz countertops, blue backsplash, ceramic backsplash, stainless steel appliances, no island and white countertops
Example of a small classic l-shaped linoleum floor and blue floor enclosed kitchen design in Portland with a farmhouse sink, raised-panel cabinets, white cabinets, quartz countertops, blue backsplash, ceramic backsplash, stainless steel appliances, no island and white countertops

 W.L. Construction Inc.
Erik Lubbock
Eat-in kitchen - mid-sized craftsman l-shaped bamboo floor and beige floor eat-in kitchen idea in Portland with flat-panel cabinets, medium tone wood cabinets, granite countertops, blue backsplash, stainless steel appliances, an island and a drop-in sink
Eat-in kitchen - mid-sized craftsman l-shaped bamboo floor and beige floor eat-in kitchen idea in Portland with flat-panel cabinets, medium tone wood cabinets, granite countertops, blue backsplash, stainless steel appliances, an island and a drop-in sink

 Summit Street Design
Inspiration for a large cottage l-shaped linoleum floor eat-in kitchen remodel in New York with a double-bowl sink, shaker cabinets, white cabinets, soapstone countertops, stone slab backsplash, stainless steel appliances and an island


 CRD Design Build
Brian Hartman, Photo Elan
Inspiration for a large transitional single-wall linoleum floor eat-in kitchen remodel in Seattle with an undermount sink, shaker cabinets, white cabinets, quartz countertops, stainless steel appliances and no island
Inspiration for a large transitional single-wall linoleum floor eat-in kitchen remodel in Seattle with an undermount sink, shaker cabinets, white cabinets, quartz countertops, stainless steel appliances and no island


 The Home Improvements Group, Inc.
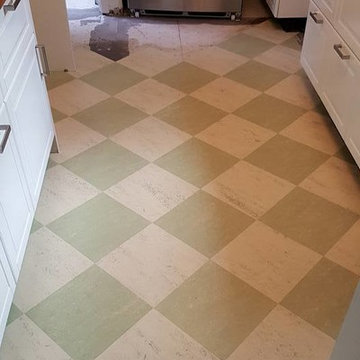
The goal of the remodel of this sweet Victorian Cottage was to maintain the character of the home, but update the functionality.
Inspiration for a victorian kitchen remodel in Sacramento
Inspiration for a victorian kitchen remodel in Sacramento

 McCabe By Design LLC
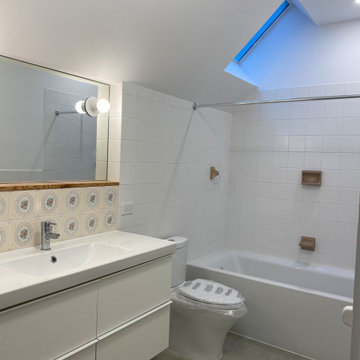
A double vanity comprised of alder cabinets from Bellmont Cabinet Company provide ample countertop and storage space. Countertop is low maintenance solid surface LG Hi-macs. Flooring is Marmoleum. Faucets and sinks by Kohler.
Photo: A Kitchen That Works LLC


 Hinson + Dagg Architects, LLC
Matt Hall
Kitchen/dining room combo - mid-sized 1960s concrete floor kitchen/dining room combo idea in Atlanta with white walls
Kitchen/dining room combo - mid-sized 1960s concrete floor kitchen/dining room combo idea in Atlanta with white walls

 Craftsman Design and Renovation
DeWils Cabinetry
Photos: Eckert & Eckert Photography
Example of a small arts and crafts single-wall linoleum floor eat-in kitchen design in Portland with a farmhouse sink, shaker cabinets, white cabinets, stainless steel appliances, no island, granite countertops, black backsplash and stone slab backsplash
Example of a small arts and crafts single-wall linoleum floor eat-in kitchen design in Portland with a farmhouse sink, shaker cabinets, white cabinets, stainless steel appliances, no island, granite countertops, black backsplash and stone slab backsplash

 Environmental Home Store
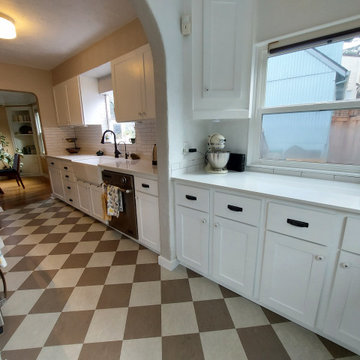
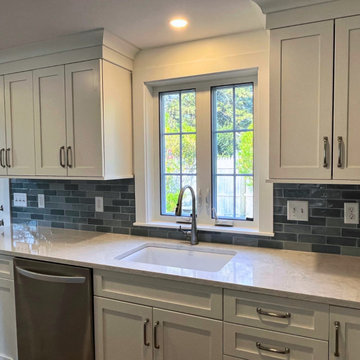
Forbo Marmoleum Linoleum with heat welded seams.
Kitchen - transitional kitchen idea in New York
Kitchen - transitional kitchen idea in New York
35