
Search results for "Marmoleum" in Home Design Ideas

 GreenHouse Integration
Kami Faust
Family room - mid-sized traditional enclosed family room idea in Houston
Family room - mid-sized traditional enclosed family room idea in Houston

 Clay Construction Inc.
This kitchen was designed for wheel chair accessibility. The surfaces are easy clean and appliances designed for accessibility. The homeowners wanted lots of natural light. Marmoleum wraps up the kick of the cabinets.

 Grueter Construction
Mid-sized arts and crafts galley utility room photo in Los Angeles with recessed-panel cabinets, medium tone wood cabinets, a concealed washer/dryer, soapstone countertops and orange walls
Find the right local pro for your project

 Go Green Flooring
Marmoleum and Porcelanosa tile backsplash provided and installed by Go Green Flooring
Jon Shore Imagery
Inspiration for a modern laundry room remodel in Denver
Inspiration for a modern laundry room remodel in Denver

 Anderson Shirley Architects
Inspiration for a modern open concept kitchen remodel in Portland with an island

 Square Deal Remodeling Co.
Large trendy u-shaped vinyl floor and beige floor eat-in kitchen photo in Portland with an undermount sink, recessed-panel cabinets, white cabinets, quartz countertops, multicolored backsplash, porcelain backsplash, stainless steel appliances and an island


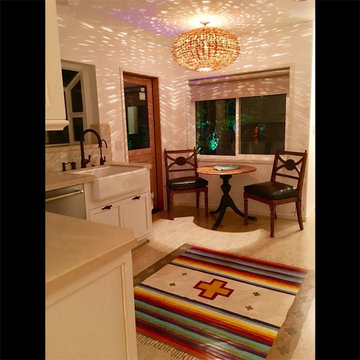
 Crogan Inlay Floors
Inlaid rug design based on the families love and culture of their history. Festive and happy with lots of color was the info I took from the client meeting. The tassels are fine and all hand cut.

 A-1 Builders and Adaptations Design Studio
We provided both the design work and all of its construction.
For more information and additional photos of this project, which we both designed and built, go to http://a1builders.ws/2011/08/tired-bathroom-needed-rejuvenation-we-brought-it-back-to-life/

 Maureen's LLC
Mid-sized elegant u-shaped linoleum floor and gray floor eat-in kitchen photo with an undermount sink, beaded inset cabinets, white cabinets, quartz countertops, white backsplash, subway tile backsplash, stainless steel appliances, a peninsula and white countertops
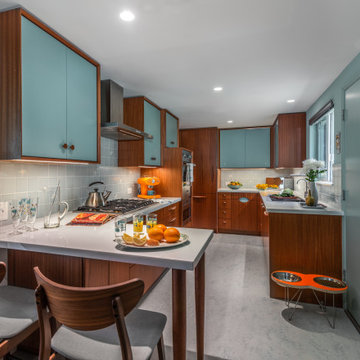
 Home Front Build
The galley kitchen kept its original footprint, rebuilt with Sapele wood cabinetry, turquoise laminate uppers, and Marmoleum floors.
Example of a 1960s kitchen design in Los Angeles
Example of a 1960s kitchen design in Los Angeles
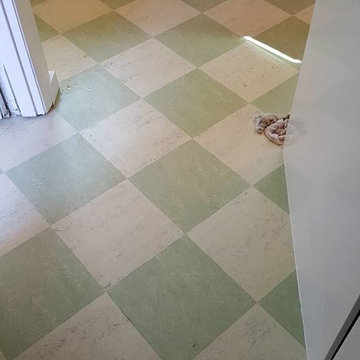

 Square Deal Remodeling Co.
Example of a mid-sized trendy galley vinyl floor and gray floor eat-in kitchen design in Portland with an undermount sink, flat-panel cabinets, light wood cabinets, quartz countertops, gray backsplash, glass tile backsplash, stainless steel appliances and no island


 CRD Design Build
Brian Hartman, Photo Elan
Inspiration for a large transitional enclosed linoleum floor family room remodel in Seattle with a music area, white walls, a standard fireplace, a tile fireplace and a wall-mounted tv
Inspiration for a large transitional enclosed linoleum floor family room remodel in Seattle with a music area, white walls, a standard fireplace, a tile fireplace and a wall-mounted tv

 Ainslie-Davis Construction
Ocular Proof
Trendy eat-in kitchen photo in Seattle with flat-panel cabinets, dark wood cabinets, white backsplash, paneled appliances, white walls and stone tile backsplash
Trendy eat-in kitchen photo in Seattle with flat-panel cabinets, dark wood cabinets, white backsplash, paneled appliances, white walls and stone tile backsplash


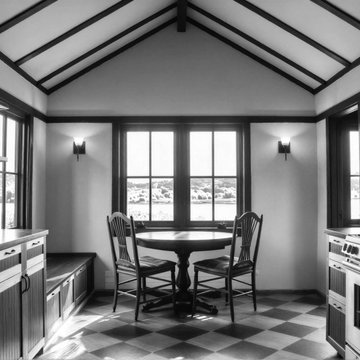
 ART | ARCHITECTURE BREMS
Kitchen and eating nook of Scandinavian inspired island cabin
Inspiration for a scandinavian dining room remodel in Seattle
Inspiration for a scandinavian dining room remodel in Seattle
37