
Search results for "Marmoleum" in Home Design Ideas

 Square Deal Remodeling Co.
Eat-in kitchen - large contemporary u-shaped vinyl floor and beige floor eat-in kitchen idea in Portland with an undermount sink, recessed-panel cabinets, white cabinets, quartz countertops, multicolored backsplash, porcelain backsplash, stainless steel appliances and an island

 Maureen's LLC
Example of a mid-sized classic u-shaped linoleum floor and gray floor eat-in kitchen design with an undermount sink, beaded inset cabinets, white cabinets, quartz countertops, white backsplash, subway tile backsplash, stainless steel appliances, a peninsula and white countertops


Find the right local pro for your project


 Green Goods
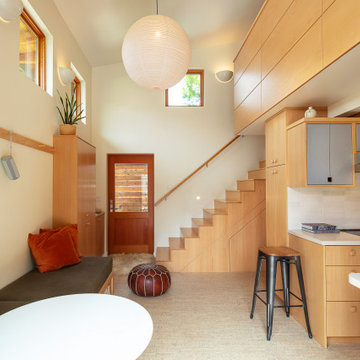
Mid-sized danish galley cork floor eat-in kitchen photo in San Luis Obispo with an undermount sink, flat-panel cabinets, light wood cabinets, solid surface countertops, white backsplash, stainless steel appliances, white countertops and subway tile backsplash
 Green Goods
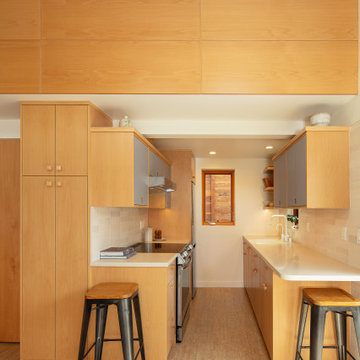
Example of a mid-sized danish galley cork floor eat-in kitchen design in San Luis Obispo with an undermount sink, flat-panel cabinets, light wood cabinets, solid surface countertops, white backsplash, stainless steel appliances, white countertops and subway tile backsplash

 Jackson Design Build
Build: Jackson Design Build. Designer: Kruger Architecture. Photography: Krogstad Photography
Example of a small mid-century modern kitchen design in Seattle with a farmhouse sink, glass-front cabinets, light wood cabinets, quartz countertops, stainless steel appliances and gray countertops
Example of a small mid-century modern kitchen design in Seattle with a farmhouse sink, glass-front cabinets, light wood cabinets, quartz countertops, stainless steel appliances and gray countertops

 Clay Construction Inc.
This kitchen was designed for wheel chair accessibility. The surfaces are easy clean and appliances designed for accessibility. The homeowners wanted lots of natural light. Marmoleum wraps up the kick of the cabinets.

 Christopher Setlock Kitchen and Bath Design
Sunny yellow laminate tops paired with white frameless cabinets and a purple Marmoleum floor result in a very cheerful, whimsical kitchen.
Mid-sized 1960s u-shaped linoleum floor and purple floor enclosed kitchen photo in New York with an undermount sink, flat-panel cabinets, white cabinets, laminate countertops, white backsplash and white appliances
Mid-sized 1960s u-shaped linoleum floor and purple floor enclosed kitchen photo in New York with an undermount sink, flat-panel cabinets, white cabinets, laminate countertops, white backsplash and white appliances

 Steveworks LLC
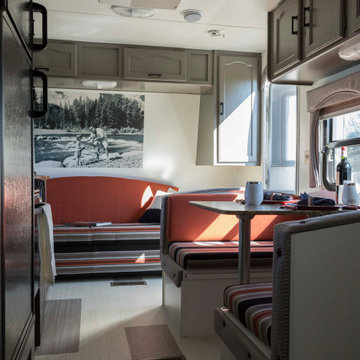
Custom bookcases, trim, cherry counter tops, and a "healthy" Marmoleum floor create a warm and safe environment for the family.
Mid-sized elegant underground linoleum floor and gray floor basement photo in Boston with blue walls and no fireplace
Mid-sized elegant underground linoleum floor and gray floor basement photo in Boston with blue walls and no fireplace


 Green Goods
The clients wanted something different when it came to flooring for their bedroom space. The Marmoleum Click shown in white cliffs really adds a subtle decorative accent. It was the key component to help them achieve the look that they wanted. The client’s punch of purple ombre add a calming affect.
 Maureen's LLC
Eat-in kitchen - mid-sized traditional u-shaped linoleum floor and gray floor eat-in kitchen idea with an undermount sink, beaded inset cabinets, white cabinets, quartz countertops, white backsplash, subway tile backsplash, stainless steel appliances, a peninsula and white countertops

 Square Deal Remodeling Co.
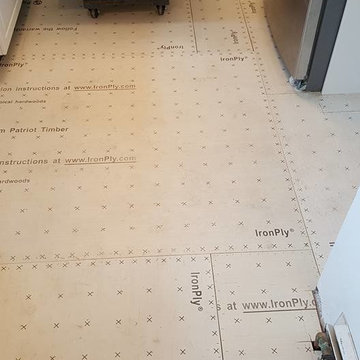
Mid-sized trendy galley vinyl floor and gray floor eat-in kitchen photo in Portland with an undermount sink, flat-panel cabinets, light wood cabinets, quartz countertops, gray backsplash, glass tile backsplash, stainless steel appliances and no island
38