
Search results for "Marmoleum" in Home Design Ideas

 Maureen's LLC
Mid-sized elegant u-shaped linoleum floor and gray floor eat-in kitchen photo with an undermount sink, beaded inset cabinets, white cabinets, quartz countertops, white backsplash, subway tile backsplash, stainless steel appliances, a peninsula and white countertops

 Christopher Setlock Kitchen and Bath Design
Stained Alder frameless cabinets by Custom Wood Products. "Blue Flowers" Granite countertops by Armina Stone. Marmoleum floor with cut-in squares by Riverview Carpet and Flooring. Backsplash Tile by Ceramiche Tile and Stone. Installation by Pfahler Building and Joinery.
 Christopher Setlock Kitchen and Bath Design
Sunny yellow laminate tops paired with white frameless cabinets and a purple Marmoleum floor result in a very cheerful, whimsical kitchen.
Inspiration for a mid-sized 1960s u-shaped linoleum floor and purple floor enclosed kitchen remodel in New York with an undermount sink, flat-panel cabinets, white cabinets, laminate countertops, white backsplash and white appliances
Inspiration for a mid-sized 1960s u-shaped linoleum floor and purple floor enclosed kitchen remodel in New York with an undermount sink, flat-panel cabinets, white cabinets, laminate countertops, white backsplash and white appliances
Find the right local pro for your project




 Trillium Construction
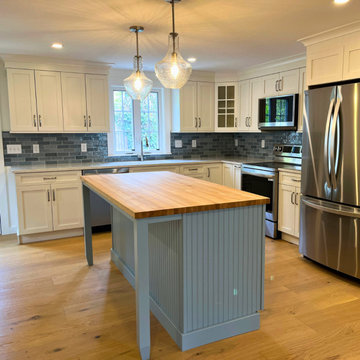
Eat-in kitchen - contemporary l-shaped linoleum floor and beige floor eat-in kitchen idea in Seattle with a double-bowl sink, shaker cabinets, beige cabinets, quartz countertops, red backsplash, mosaic tile backsplash, stainless steel appliances and an island

 Fivedot
Remodel of mid century modern kitchen. New windows and skylights bring in more light while an improved floor plan improves flow and functionality.
Design - Fivedot design build
Photos by cleary o'farrell


 Synthesis Interior Design
PainterPix - Sally Painter
Inspiration for a transitional kitchen remodel in Portland
Inspiration for a transitional kitchen remodel in Portland


 Green Goods
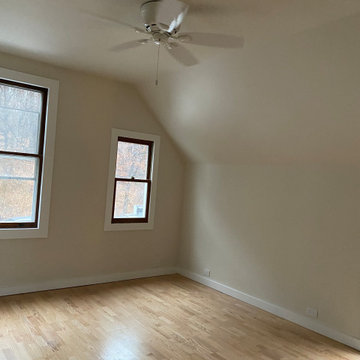
Master Bedroom space with Marmoleum flooring in White Cliffs helps to tie in this light and airy master bedroom space. The client’s punch of purple ombre add a calming affect as well as the freshly stained French doors adds the natural light.


 Maureen's LLC
Example of a mid-sized classic u-shaped linoleum floor and gray floor eat-in kitchen design with an undermount sink, beaded inset cabinets, white cabinets, quartz countertops, white backsplash, subway tile backsplash, stainless steel appliances, a peninsula and white countertops

 Tierney Conner Architecture
A masculine space for entertaining with familiar features of a “man cave” is rendered in highly sophisticated materials and details. Bleached walnut and weathered wood furniture add warmth, while blackened steel construction and spill-proof Marmoleum flooring speak to the darkness of the TV’s on the media wall. Cork flooring delineates a bar area from the rest of the room and is a reference to the beverage of choice. A new men’s room is conveniently located nearby.
Architecture by Tierney Conner Design Studio
Photo by David Duncan Livingston

 Building For Health
This image is in the process of installation for a laundry room refresh. This healthy laundry room uses toxin free, naturally anti-bacterial and anti-static natural linoleum. The custom cabinets are designed to not only be toxin free but also to utilize the space best based on the other elements including pluming and electrical.


 Monta Briant
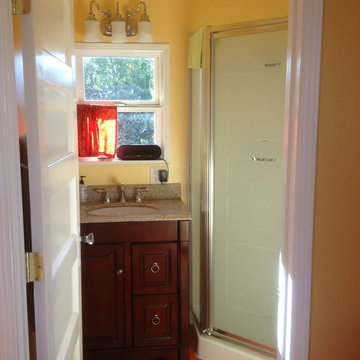
3/4 bath. In the name of economy this "extra" bath was fitted out with non-custom "drop-in" shower and vanity courtesy of Home Depot. Not luxurious but a HUGE improvement over what we had previously so we are more than satisfied. Marmoleum flooring continues into bath from kitchen. It's been 4 years since this remodel and so far absolutely no problem with moisture impacting the Marmoleum. We are careful not to let water pool, but with one teen son, it does happen at times....

 McCabe By Design LLC
This compact laundry/walk in pantry packs a lot in a small space. By stacking the new front loading washer and dryer on a platform, doing laundry just got a lot more ergonomic not to mention the space afforded for folding and storage!
Photo by A Kitchen That Works LLC
41