
Search results for "Marmoleum" in Home Design Ideas

 Maureen's LLC
Example of a mid-sized classic u-shaped linoleum floor and gray floor eat-in kitchen design with an undermount sink, beaded inset cabinets, white cabinets, quartz countertops, white backsplash, subway tile backsplash, stainless steel appliances, a peninsula and white countertops


 Albee Interior Design
The laundry room was moved to what was formerly an office, located right next to the new master suite. Marmoleum flooring and bright green backsplash tiles add a fun punch of color the the space.
Find the right local pro for your project

 Crafted Kitchen Design
Northwest Artistic Photography
Example of a small classic l-shaped linoleum floor enclosed kitchen design in Seattle with an undermount sink, shaker cabinets, white cabinets, granite countertops, yellow backsplash, ceramic backsplash, stainless steel appliances and no island
Example of a small classic l-shaped linoleum floor enclosed kitchen design in Seattle with an undermount sink, shaker cabinets, white cabinets, granite countertops, yellow backsplash, ceramic backsplash, stainless steel appliances and no island
 Arielle C. Schechter, AIA
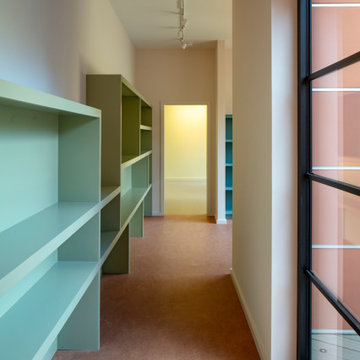
Inspiration for a small modern linoleum floor and orange floor hallway remodel in Raleigh with white walls

 Lucy Interior Design
Interior Design: Lucy Interior Design
Photography: SPACECRAFTING
Inspiration for a timeless galley utility room remodel in Minneapolis with recessed-panel cabinets, white cabinets, orange walls and a side-by-side washer/dryer
Inspiration for a timeless galley utility room remodel in Minneapolis with recessed-panel cabinets, white cabinets, orange walls and a side-by-side washer/dryer
 Silent Rivers Design+Build
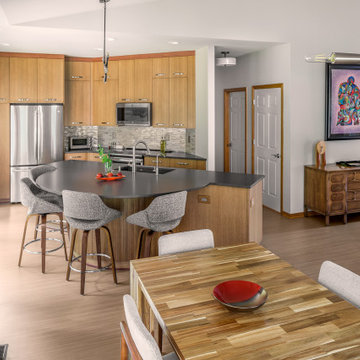
The kitchen now flows into the dining room anchored with earth-friendly Marmoleum flooring made of jute, linseed oil, and repurposed wood scraps.
Kitchen - contemporary kitchen idea
Kitchen - contemporary kitchen idea

 FMSProjects, Inc.
Continuation of wood cabinets into dining area connects the two rooms
Inspiration for an eclectic blue floor kitchen remodel in San Francisco with an undermount sink, flat-panel cabinets, medium tone wood cabinets, quartz countertops, green backsplash, ceramic backsplash and stainless steel appliances
Inspiration for an eclectic blue floor kitchen remodel in San Francisco with an undermount sink, flat-panel cabinets, medium tone wood cabinets, quartz countertops, green backsplash, ceramic backsplash and stainless steel appliances

 Square Deal Remodeling Co.
Example of a small trendy single-wall dark wood floor and brown floor wet bar design in Portland with no sink, recessed-panel cabinets, medium tone wood cabinets, quartz countertops, multicolored backsplash and porcelain backsplash

 Craftsman Design and Renovation
Photo: Eckert & Eckert Photography
Small galley linoleum floor enclosed kitchen photo in Portland with a farmhouse sink, shaker cabinets, white cabinets, granite countertops, white backsplash, subway tile backsplash, stainless steel appliances and no island
Small galley linoleum floor enclosed kitchen photo in Portland with a farmhouse sink, shaker cabinets, white cabinets, granite countertops, white backsplash, subway tile backsplash, stainless steel appliances and no island

 Kimberly Dahlen Design
47"x27" tub and super compact toilet.
Michael Lindberg Photography
Example of a small transitional white tile and subway tile linoleum floor alcove bathtub design in Portland with an undermount sink, shaker cabinets, white cabinets, quartzite countertops, a two-piece toilet and white walls
Example of a small transitional white tile and subway tile linoleum floor alcove bathtub design in Portland with an undermount sink, shaker cabinets, white cabinets, quartzite countertops, a two-piece toilet and white walls

 Grueter Construction
Example of a mid-sized arts and crafts galley enclosed kitchen design in Los Angeles with an undermount sink, recessed-panel cabinets, light wood cabinets, white backsplash, subway tile backsplash, stainless steel appliances and soapstone countertops
 Albee Interior Design
The laundry room was moved to what was formerly an office, located right next to the new master suite. Marmoleum flooring and bright green backsplash tiles add a fun punch of color the the space.
 FMSProjects, Inc.
Corner peninsula adds seating to kitchen.
Example of an eclectic blue floor kitchen design in San Francisco with an undermount sink, flat-panel cabinets, medium tone wood cabinets, quartz countertops, green backsplash, ceramic backsplash and stainless steel appliances
Example of an eclectic blue floor kitchen design in San Francisco with an undermount sink, flat-panel cabinets, medium tone wood cabinets, quartz countertops, green backsplash, ceramic backsplash and stainless steel appliances


 Custom Kitchens by John Wilkins, Inc.
Karmela Dizon
Bathroom - traditional bathroom idea in San Francisco
Bathroom - traditional bathroom idea in San Francisco

 Plumb Square Builders
Classic chrome and white kitchen featuring overhead and under cabinet lights - Plumb Square Builders
Enclosed kitchen - small contemporary u-shaped enclosed kitchen idea in DC Metro with white cabinets, white backsplash, an undermount sink, flat-panel cabinets, quartzite countertops, subway tile backsplash and stainless steel appliances
Enclosed kitchen - small contemporary u-shaped enclosed kitchen idea in DC Metro with white cabinets, white backsplash, an undermount sink, flat-panel cabinets, quartzite countertops, subway tile backsplash and stainless steel appliances


 Design Perspective Interior Design, LLC
AFTER
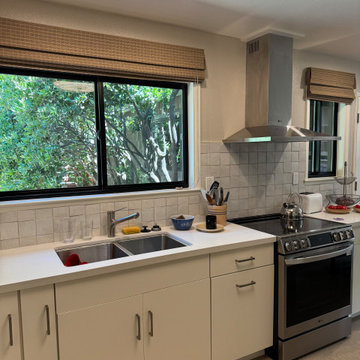
This small kitchenette remodel was completed for a couple who wanted a small dishwasher and some extra storage in their small kitchenette. They live in an independent living building so we had to ensure the design matched other apartments and the building already existing design.
New Forbo Marmoleum flooring was also installed in the kitchenette to the entry. The large closet and pantry was cut in half to be able to expand the kitchen width and provide a few extra feet or countertop space.
This simple update and expansion was completed in a few weeks by Thayer Construction, LLC and turned out wonderfully. The clients are thrilled with their new kitchenette and flooring.
Photos by: H. Needham & J. Thayer

43