
Search results for "Marmoleum" in Home Design Ideas
 Ash Pierce Design, LLC
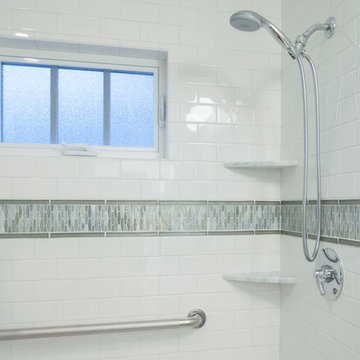
Glass mosaic accent tile was added to the field of white subway tile.
- Sally Painter Photography
Bathroom - small transitional bathroom idea in Portland
Bathroom - small transitional bathroom idea in Portland

 Karen @into my window
Even with the addition of a pantry and deep cabinet overhead, the kitchen is roomier with a counter depth side-by-side refrigerator and microwave cabinet.

Find the right local pro for your project

 Kate Roos Design LLC
Removing a wall and closet allowed natural light to flood the space and a large island to be added.
Enclosed kitchen - mid-sized transitional l-shaped linoleum floor and gray floor enclosed kitchen idea in Minneapolis with an undermount sink, shaker cabinets, blue cabinets, granite countertops, white backsplash, ceramic backsplash, stainless steel appliances, an island and gray countertops
Enclosed kitchen - mid-sized transitional l-shaped linoleum floor and gray floor enclosed kitchen idea in Minneapolis with an undermount sink, shaker cabinets, blue cabinets, granite countertops, white backsplash, ceramic backsplash, stainless steel appliances, an island and gray countertops


 William Standen Co.
Designer: Cassandra Nordell-MacLean
This barrier-free, wheelchair accessible kichen design features the latest technology. Electronic cooktop lift, induction cooktops, wall ovens, a microwave drawer, a cast iron wheelchair accessible sink, moveable rolling islands for food prep, durable Marmoleum flooring, stainless steel and quartz countertops and more.


 One-of-One Building Collective
Open concept kitchen - small contemporary u-shaped linoleum floor and multicolored floor open concept kitchen idea with a single-bowl sink, shaker cabinets, white cabinets, quartz countertops, blue backsplash, ceramic backsplash, stainless steel appliances and a peninsula

 Adapt Interior Design
Enclosed kitchen - small eclectic u-shaped multicolored floor enclosed kitchen idea in Portland with an undermount sink, shaker cabinets, medium tone wood cabinets, quartz countertops, gray backsplash, glass tile backsplash, stainless steel appliances, an island and gray countertops

 Craftsman Design and Renovation
Photo: Eckert & Eckert Photography
Example of a mid-sized l-shaped linoleum floor enclosed kitchen design in Portland with an undermount sink, shaker cabinets, white cabinets, granite countertops, white backsplash, subway tile backsplash, stainless steel appliances and an island
Example of a mid-sized l-shaped linoleum floor enclosed kitchen design in Portland with an undermount sink, shaker cabinets, white cabinets, granite countertops, white backsplash, subway tile backsplash, stainless steel appliances and an island

 CRD Design Build
'Classic with a Twist' was the working mantra bestowed on this project by the client. She wanted the results to demonstrate an appreciation for tradition, but with an open and playful atmosphere that reflects her personality.

 User
Photography by Alison McWhirter
Large trendy open concept carpeted living room library photo in Melbourne with a two-sided fireplace, a concealed tv and white walls
Large trendy open concept carpeted living room library photo in Melbourne with a two-sided fireplace, a concealed tv and white walls

 Weitzer Company
An open corner cabinet reduces wasted space and allows for simple storage and access to larger items.
Eat-in kitchen - contemporary l-shaped eat-in kitchen idea in Portland with a single-bowl sink, open cabinets, blue cabinets, laminate countertops, beige backsplash, stainless steel appliances and an island
Eat-in kitchen - contemporary l-shaped eat-in kitchen idea in Portland with a single-bowl sink, open cabinets, blue cabinets, laminate countertops, beige backsplash, stainless steel appliances and an island


 R4 Construction
Island seating makes this room great in both function and form.
Example of an arts and crafts l-shaped brown floor kitchen pantry design in Seattle with a farmhouse sink, glass-front cabinets, white cabinets, quartzite countertops, glass tile backsplash, stainless steel appliances, an island and gray countertops
Example of an arts and crafts l-shaped brown floor kitchen pantry design in Seattle with a farmhouse sink, glass-front cabinets, white cabinets, quartzite countertops, glass tile backsplash, stainless steel appliances, an island and gray countertops
 Kate Roos Design LLC
To maximize storage, soffits were removed and cabinetry was extended to the ceiling. A tall pullout cabinet next to the refrigerator provides a convenient storage location for cleaning supplies.


 Robin Rigby Fisher, CMKBD/CAPS/CLIPPS
Steve Eltinge Photography
Example of a trendy galley eat-in kitchen design in Portland with an undermount sink, flat-panel cabinets, gray cabinets, quartz countertops, orange backsplash, subway tile backsplash and stainless steel appliances
Example of a trendy galley eat-in kitchen design in Portland with an undermount sink, flat-panel cabinets, gray cabinets, quartz countertops, orange backsplash, subway tile backsplash and stainless steel appliances

93