
Search results for "Marmoleum" in Home Design Ideas
 Seattle Staged to Sell and Design LLC
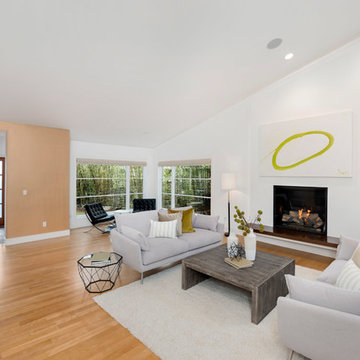
Modern transitional living room with fireplace.
Home design - contemporary home design idea in Seattle
Home design - contemporary home design idea in Seattle


 Robin Rigby Fisher, CMKBD/CAPS/CLIPPS
Steve Eltinge Photography
Eat-in kitchen - contemporary galley eat-in kitchen idea in Portland with an undermount sink, flat-panel cabinets, gray cabinets, quartz countertops, orange backsplash, subway tile backsplash and stainless steel appliances
Eat-in kitchen - contemporary galley eat-in kitchen idea in Portland with an undermount sink, flat-panel cabinets, gray cabinets, quartz countertops, orange backsplash, subway tile backsplash and stainless steel appliances
Find the right local pro for your project

 Stebnitz Builders, Inc.
Finishes
Master Bath Floor
Porcelain tile:
1"X1" Color: Artie White Hex.
4" inset of 1"X1" Color: Suede Grey
One row 1"X1" Artie White
One row of 1"X1" Suede Grey.
Master Bath Shower Walls
Porcelain tile:
1"X1" Color: Artie White Hex
3”X6” Color: Fog
Staggered over cement board, includes one 12"X12" recess niche.
Bathroom Cabinet and Countertop
Medallion Gold Cabinetry and MirrorTrim
ColorQuartz Venatino. Vanity top with 4" set on backsplash, shower seat, niche
shelf, shower curb and door threshold.
Cabinets in Rumberry finish and Hudson full overlay door style, framed drawer front
Beth Welsh, Interior Changes


 Zieba Builders, Inc.
Main view of the kitchen. Compact with open shelves instead of traditional cabinets, large single-bowl sink and stainless steel integrated appliances and faucet. Multiple wall tile styles and a diner-style linoleum floor give it an eccentric look. Eye-catching bat-shaped pendant gives this kitchen a custom, individual style

 DiGiacomo Homes & Renovation
Paul Markert, Markert Photo, Inc.
Small arts and crafts underground ceramic tile basement photo in Minneapolis with beige walls
Small arts and crafts underground ceramic tile basement photo in Minneapolis with beige walls

 Adapt Interior Design
Example of a small eclectic u-shaped multicolored floor enclosed kitchen design in Portland with an undermount sink, shaker cabinets, medium tone wood cabinets, quartz countertops, gray backsplash, glass tile backsplash, stainless steel appliances, an island and gray countertops

 Brett Marlo Design Build
We bumped out the kitchen and put in a wall of windows to the expansive view. We designed a wall to both create an entry nook, and house the refrigerator and upper cabinets. A drywall enclosure was designed to give the range balance and become the focal point of the kitchen. The island was custom-wrapped in stainless steel and a cantilevered oval high eating bar was installed to again take advantage of views. We specified layers of fun lighting.
 Adapt Interior Design
Example of a small eclectic u-shaped multicolored floor enclosed kitchen design in Portland with an undermount sink, shaker cabinets, medium tone wood cabinets, quartz countertops, gray backsplash, glass tile backsplash, stainless steel appliances, an island and gray countertops
 CCdesign Partnerships
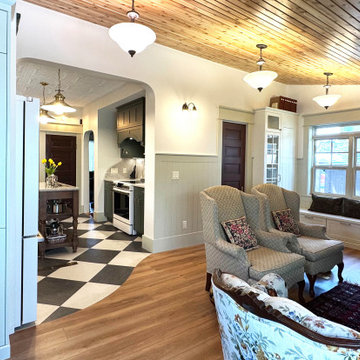
The homeowners envisioned a renovation that would honour the home's original character while enhancing its functionality for modern living. Every detail was thoughtfully considered to reflect the home's Edwardian architecture, from the thicker trim and window casings to the Marmoleum checkerboard flooring, decorative ceiling tiles, and traditional wainscoting. Together, these carefully selected elements create visual continuity, allowing the renovated spaces to blend seamlessly with the original home.
Working within the home's existing footprint, the layout was carefully reconfigured to maximize every square foot and improve the overall flow and functionality of the living spaces. Thoughtful storage solutions, custom millwork, and purposeful space planning transformed previously under utilized areas into hardworking, efficient spaces that better support everyday living, all while preserving the timeless architectural character that defines the home.


 CCdesign Partnerships
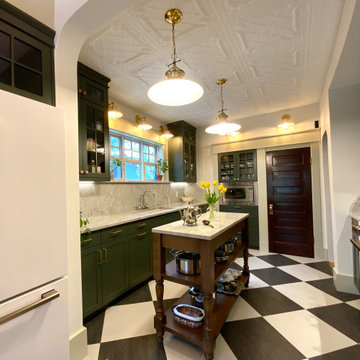
The homeowners envisioned a renovation that would honour the home's original character while enhancing its functionality for modern living. Every detail was thoughtfully considered to reflect the home's Edwardian architecture, from the thicker trim and window casings to the Marmoleum checkerboard flooring, decorative ceiling tiles, and traditional wainscoting. Together, these carefully selected elements create visual continuity, allowing the renovated spaces to blend seamlessly with the original home.
A long-awaited priority was the addition of a dedicated pantry. Reconfiguring the existing layout maximized every square foot, creating a more efficient and functional kitchen without compromising its character. Designed for everyday living, the kitchen incorporates thoughtful storage solutions and smart organization while preserving the timeless architectural details that define the home.
 CCdesign Partnerships
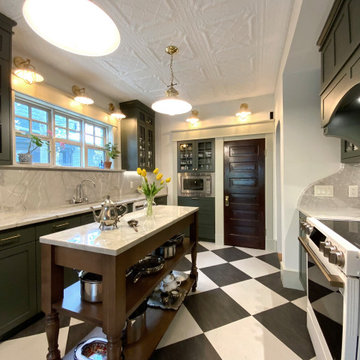
The homeowners envisioned a renovation that would honour the home's original character while enhancing its functionality for modern living. Every detail was thoughtfully considered to reflect the home's Edwardian architecture, from the thicker trim and window casings to the Marmoleum checkerboard flooring, decorative ceiling tiles, and traditional wainscoting. Together, these carefully selected elements create visual continuity, allowing the renovated spaces to blend seamlessly with the original home.
A long-awaited priority was the addition of a dedicated pantry. Reconfiguring the existing layout maximized every square foot, creating a more efficient and functional kitchen without compromising its character. Designed for everyday living, the kitchen incorporates thoughtful storage solutions and smart organization while preserving the timeless architectural details that define the home.

 b. van hecke
Pictured here is a custom towel and robe hook. This is a handmade piece by David Scott on Vancouver Island. The hooks are made from copper and river rock. They are fastened to fir.
Jesse Savage - Savage Photography

 Steveworks LLC
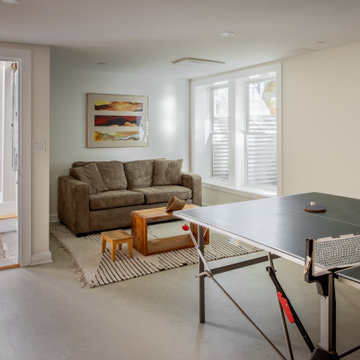
Most of the space is one large room, containing lounging, playing and sleeping areas. Two new windows next to the couch brighten up the space (and provide egress). This involved a foundation cut and exterior window wells.
 Black Lab Remodeling
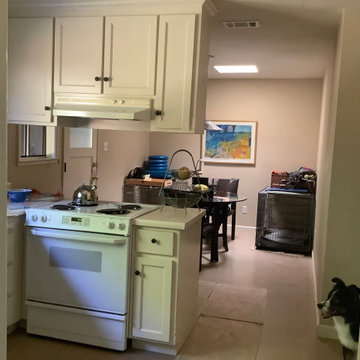
Before: This small peninsula created a large divide in the space. Our client felt cut off from the action, and conversation was made difficult when one was in the cooking space while the other was in the dining space. They desired to eliminate the divide and allow a straight line of sight so that more conversation could be had and an easier walking path could be created for navigating the space.
 Square Deal Remodeling Co.
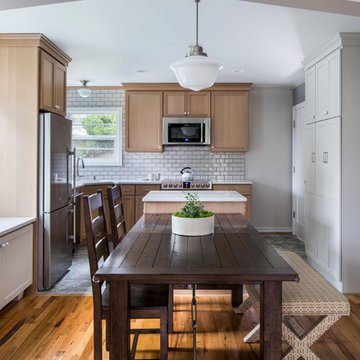
The combination of eating & cooking space provides a perfect area for both kids and adults. The kids may do their homework at the table while mom or dad preps dinner without getting in each others way. Or they may bake cookies together on the baking counter, wide enough for 2 and low enough for kids to help roll out the dough.
Photography by David Papazian


94