
Search results for "Marmoleum" in Home Design Ideas

 Jill Brown Design Works
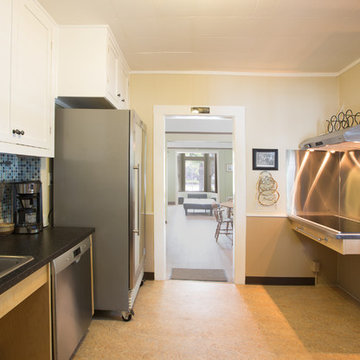
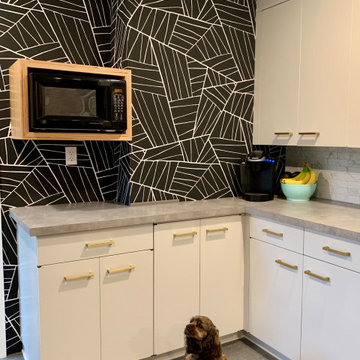
Example of a mid-sized 1960s galley vinyl floor and gray floor enclosed kitchen design with a single-bowl sink, flat-panel cabinets, gray cabinets, laminate countertops, white backsplash, ceramic backsplash, stainless steel appliances, no island and gray countertops

Find the right local pro for your project

 Irons Brothers Construction Inc
Vivid Interiors
This darling 1905 Capitol Hill home has a lot of charm. To complete its look, the kitchen, dining room and adjacent powder room have been modernized. A new kitchen design and expanded powder room increase the homeowner’s storage space and functionality.
To open the space and integrate its style with the rest of the home, the new design included a reconfigured kitchen layout with an opened doorway into the dining room. The kitchen shines with Honey Maple cabinetry and Cambria quartz countertops, along with a gas cooktop, built-in double oven, and mosaic tile backsplash, all set to the backdrop of under-cabinet lighting and Marmoleum flooring. To integrate the original architecture into the kitchen and dining areas, arched doorways were built at either entrance, and new wood windows installed. For the new lighting plan and black-stainless appliances, an upgrade to the electrical panel was required. The updated lighting, neutral paint colors, and open floor plan, has increased the natural daylight in the kitchen and dining rooms.
To expand the adjacent powder room and add more cabinet and counter space in the kitchen, the existing seating area was sacrificed and the wall was reframed. The bathroom now has a shallow cabinet featuring an under mount full size sink with off-set faucet mount to maximize space.
We faced very few project challenges during this remodel. Luckily our client and her neighbors were very helpful with the constrained parking on Capitol Hill. The craftsman and carpenters on our team, rose to the challenge of building the new archways, as the completed look appears to be original architecture. The project was completed on schedule and within 5% of the proposed budget. A retired librarian, our client was home during most of the project, but was delightful to work with.
The adjacent powder room features cloud-white stained cabinetry, Cambria quartz countertops, and a glass tile backsplash, plus new plumbing fixtures, a ventilation fan, and Marmoleum flooring. The home is now a complete package and an amazing space!

 hungryeye
Kitchen in a 1926 bungalow done to my clients brief that it should look 'original' to the house.
The three stars of the kitchen are the immaculately restored 1928 high-oven WEDGWOOD stove, the SubZero refrigerator/freezer disguised to look like a vintage ice-box, complete with vintage hardware, and the kitchen island, designed to reference a farm-house table with a pie-save underneath, done in ebonized oak and painted bead-board.
The floor is lip-stick red Marmoleum with double inlaid black borders, the counters are honed black granite, and the cabinets, walls, and trim are painted a soft cream-color taken from a 1926 Dutch Boy paint deck.
All photographs are courtesy David Duncan Livingston. (Kitchen featured in the Fall 2018 issue of AMERICAN BUNGALOW.)
 Jill Brown Design Works
Inspiration for a mid-sized 1950s galley vinyl floor and gray floor enclosed kitchen remodel with a single-bowl sink, flat-panel cabinets, gray cabinets, laminate countertops, white backsplash, ceramic backsplash, stainless steel appliances, no island and gray countertops
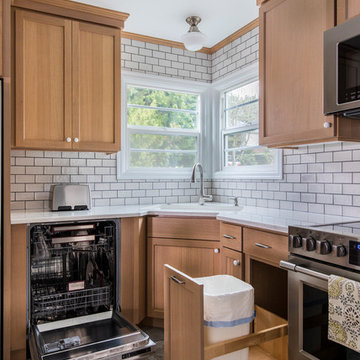
 Square Deal Remodeling Co.
Functionality & efficiency was an important goal for this remodel. The inset space at the sink allows ample space for someone to do dishes while another may be traveling between the fridge, range, and island to prepare dinner. Not to mention the pull-out garbage, an attractive accessory placed between the range and sink for easy accessibility to discard scraps and counter crumbs.
Photography by David Papazian
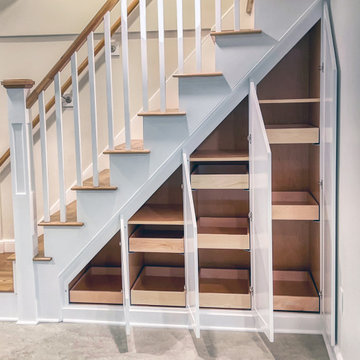
 Steveworks LLC
We’re just finishing up the custom pullouts under the stairs. The dovetail drawers will be installed soon. I will probably reshoot and drop in a new shot when the drawers are installed.
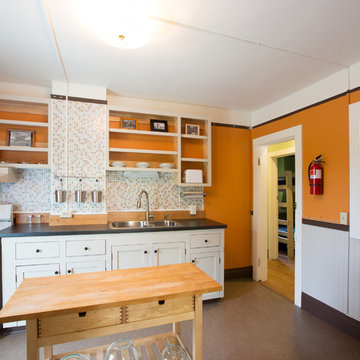

 Morse Custom Homes and Remodeling
Kitchen remodel themed to blend with the interior decor throughout the existing home. Contemporary, simple, and functional.
Mid-sized trendy u-shaped linoleum floor enclosed kitchen photo in Sacramento with an undermount sink, flat-panel cabinets, blue cabinets, solid surface countertops, gray backsplash, stone tile backsplash, stainless steel appliances and no island
Mid-sized trendy u-shaped linoleum floor enclosed kitchen photo in Sacramento with an undermount sink, flat-panel cabinets, blue cabinets, solid surface countertops, gray backsplash, stone tile backsplash, stainless steel appliances and no island

 Craftsman Design and Renovation
Photo: Eckert & Eckert Photography
Arts and crafts kitchen photo in Portland
Arts and crafts kitchen photo in Portland
 User
Phil Tauran Photography
Example of a mid-sized transitional master multicolored tile and porcelain tile freestanding bathtub design in Seattle with an integrated sink, flat-panel cabinets, white cabinets, solid surface countertops and multicolored walls
Example of a mid-sized transitional master multicolored tile and porcelain tile freestanding bathtub design in Seattle with an integrated sink, flat-panel cabinets, white cabinets, solid surface countertops and multicolored walls
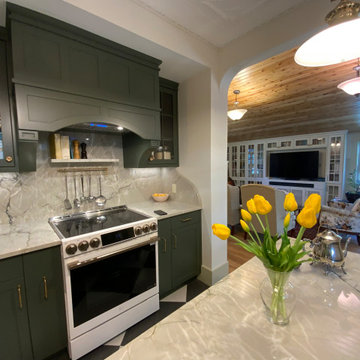
 CCdesign Partnerships
The homeowners envisioned a renovation that would honour the home's original character while enhancing its functionality for modern living. Every detail was thoughtfully considered to reflect the home's Edwardian architecture, from the thicker trim and window casings to the Marmoleum checkerboard flooring, decorative ceiling tiles, and traditional wainscoting. Together, these carefully selected elements create visual continuity, allowing the renovated spaces to blend seamlessly with the original home.
Reconfiguring the existing layout maximized every square foot, creating a more efficient and functional kitchen without compromising its character. Designed for everyday living, the kitchen incorporates thoughtful storage solutions and smart organization while preserving the timeless architectural details that define the home.
 Craftsman Design and Renovation
This classic 1922 black and white kitchen was paired with soft green accents, creating a soothing color palette. We used an elongated white subway tile with a handmade feel to keep with the era of the home. Their storage was increased by using floor to ceiling cabinetry. The result is a custom kitchen that blends seamlessly with the rest of the home.
Photo: Pete Eckert

 Cathedral Construction, LLC
A beverage cooler and ice maker sit beneath an African Mahogany slab at the butler's pantry. George Ramos Woodworking created custom toe kicks to conceal air ducts, just visible at the base of this center cabinet.
Photo: Jeff Schwilk
 Craftsman Design and Renovation
Photo: Eckert & Eckert Photography
Inspiration for a craftsman kitchen remodel in Portland
Inspiration for a craftsman kitchen remodel in Portland

 Premier Remodeling & Design, LLC
Unique Angles Photography
Example of a mid-sized classic galley eat-in kitchen design in Portland with an undermount sink, shaker cabinets, white cabinets, granite countertops, white backsplash, ceramic backsplash, white appliances and no island
Example of a mid-sized classic galley eat-in kitchen design in Portland with an undermount sink, shaker cabinets, white cabinets, granite countertops, white backsplash, ceramic backsplash, white appliances and no island
 Jill Brown Design Works
Enclosed kitchen - mid-sized 1950s galley vinyl floor and gray floor enclosed kitchen idea with a single-bowl sink, flat-panel cabinets, gray cabinets, laminate countertops, white backsplash, ceramic backsplash, stainless steel appliances, no island and gray countertops
91