
Search results for "Marmoleum" in Home Design Ideas

 Wren & Willow, Inc.
One of the most striking features of the home is the kitchen. From the original period-style wallpaper to the linoleum floors, every detail was intended to transport visitors to the the post-war era. The kitchen, including appliances, electrical outlets, and plumbing, is entirely up to code, but that is the only thing that is modern about this kitchen.
Photos by Aleksandr Akinshev


 Tara Veith Design, LLC
Tara Veith, CKD
Mid-sized farmhouse l-shaped linoleum floor eat-in kitchen photo in New York with a farmhouse sink, shaker cabinets, white cabinets, concrete countertops, white backsplash, subway tile backsplash, colored appliances and an island
Mid-sized farmhouse l-shaped linoleum floor eat-in kitchen photo in New York with a farmhouse sink, shaker cabinets, white cabinets, concrete countertops, white backsplash, subway tile backsplash, colored appliances and an island
Find the right local pro for your project

 Blackstone Construction and Design
Inspiration for a mid-sized timeless u-shaped linoleum floor eat-in kitchen remodel in Ottawa with a drop-in sink, flat-panel cabinets, gray cabinets, laminate countertops, stainless steel appliances and an island


 Robin Rigby Fisher, CMKBD/CAPS/CLIPPS
Steve Eltinge Photography
Example of a trendy galley eat-in kitchen design in Portland with an undermount sink, flat-panel cabinets, gray cabinets, quartz countertops, orange backsplash, subway tile backsplash and stainless steel appliances
Example of a trendy galley eat-in kitchen design in Portland with an undermount sink, flat-panel cabinets, gray cabinets, quartz countertops, orange backsplash, subway tile backsplash and stainless steel appliances

 Kate Roos Design LLC
Natural cherry wood lines the opening between upper and lower cabinets to create a contrasting display area for the azure stoneware.
Enclosed kitchen - mid-sized transitional l-shaped linoleum floor and gray floor enclosed kitchen idea in Minneapolis with an undermount sink, shaker cabinets, blue cabinets, granite countertops, white backsplash, ceramic backsplash, stainless steel appliances, an island and gray countertops
Enclosed kitchen - mid-sized transitional l-shaped linoleum floor and gray floor enclosed kitchen idea in Minneapolis with an undermount sink, shaker cabinets, blue cabinets, granite countertops, white backsplash, ceramic backsplash, stainless steel appliances, an island and gray countertops


 Adapt Interior Design
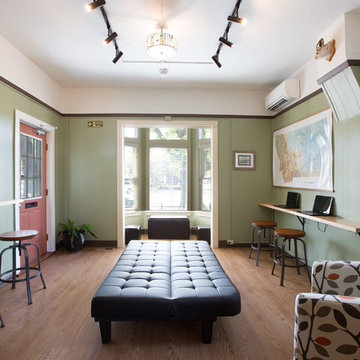
Inspiration for a small eclectic u-shaped multicolored floor enclosed kitchen remodel in Portland with an undermount sink, shaker cabinets, medium tone wood cabinets, quartz countertops, gray backsplash, glass tile backsplash, stainless steel appliances, an island and gray countertops
 GreenEastman, LLC
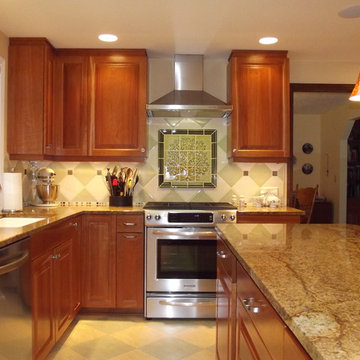
The cherry cabinet design came from the cabinetry in the living room and led to the color scheme for the kitchen and adjoining family room.
Mid-sized transitional kitchen photo in Portland
Mid-sized transitional kitchen photo in Portland

 Environmental Home Store
Base corner easy reach cabinet
Kitchen - transitional kitchen idea in New York
Kitchen - transitional kitchen idea in New York

 The Home Improvements Group, Inc.
This space was originally where a refrigerator was set, during a previous kitchen remodel. However, it blocked the walkway and was visible from the formal dining room. This working pantry is ideal for storage as well as a prep area when the upper bi-fold pocket doors are opened.

 Berry Built and Design, inc.
S. Berry
Eat-in kitchen - mid-sized traditional l-shaped linoleum floor eat-in kitchen idea in Seattle with an undermount sink, shaker cabinets, white cabinets, granite countertops, white backsplash, stone tile backsplash, stainless steel appliances and a peninsula
Eat-in kitchen - mid-sized traditional l-shaped linoleum floor eat-in kitchen idea in Seattle with an undermount sink, shaker cabinets, white cabinets, granite countertops, white backsplash, stone tile backsplash, stainless steel appliances and a peninsula

 Melinamade - Residential Design + Interiors
Photo by Bernard Andre
Kids' study room - mid-sized and study space 1960s freestanding desk and girl linoleum floor and orange floor kids' study room idea in San Diego with yellow walls
Kids' study room - mid-sized and study space 1960s freestanding desk and girl linoleum floor and orange floor kids' study room idea in San Diego with yellow walls

 MB architecture + design
Susan Teare Photography
Small linoleum floor mudroom photo in Burlington with blue walls and an orange front door
Small linoleum floor mudroom photo in Burlington with blue walls and an orange front door

 Curtis Homes
Small elegant u-shaped dark wood floor open concept kitchen photo in Portland with a drop-in sink, shaker cabinets, white cabinets, granite countertops, black backsplash, subway tile backsplash, stainless steel appliances and an island
 The Home Improvements Group, Inc.
The shelf over the sink was specifically sized for the homeowner's antique clock. The bright red island with crystal knobs and open book shelves is a fun addition. The window seat is a cozy place to browse through the cook books for a special recipe.
 Kate Roos Design LLC
Rev-A-Shelf pulldowns were added as a universal design element that allows access to upper cabinets.
Inspiration for a mid-sized transitional l-shaped linoleum floor and gray floor enclosed kitchen remodel in Minneapolis with an undermount sink, shaker cabinets, blue cabinets, granite countertops, white backsplash, ceramic backsplash, stainless steel appliances, an island and gray countertops
Inspiration for a mid-sized transitional l-shaped linoleum floor and gray floor enclosed kitchen remodel in Minneapolis with an undermount sink, shaker cabinets, blue cabinets, granite countertops, white backsplash, ceramic backsplash, stainless steel appliances, an island and gray countertops
 Jill Brown Design Works
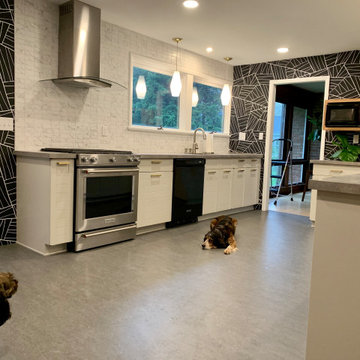
Enclosed kitchen - mid-sized 1960s galley vinyl floor and gray floor enclosed kitchen idea with a single-bowl sink, flat-panel cabinets, gray cabinets, laminate countertops, white backsplash, ceramic backsplash, stainless steel appliances, no island and gray countertops
89