
Search results for "Maroon" in Home Design Ideas

 Cline Architects
Mid-sized elegant yellow two-story wood gable roof photo in San Francisco
Mid-sized elegant yellow two-story wood gable roof photo in San Francisco
 BRNS Design
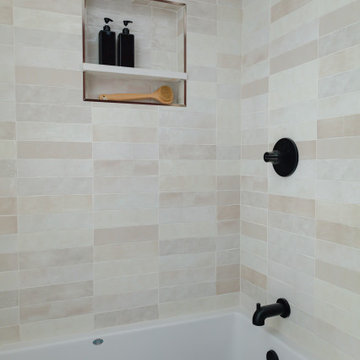
White tiled shower
Example of a mid-sized eclectic 3/4 multicolored tile and ceramic tile white floor and single-sink drop-in bathtub design in Dallas with recessed-panel cabinets, red cabinets, white walls, wood countertops, brown countertops and a built-in vanity
Example of a mid-sized eclectic 3/4 multicolored tile and ceramic tile white floor and single-sink drop-in bathtub design in Dallas with recessed-panel cabinets, red cabinets, white walls, wood countertops, brown countertops and a built-in vanity

 Nancy Mellen
Jean Gaudet
AFTER
This is an example of a mid-sized traditional partial sun front yard brick formal garden in Boston.
This is an example of a mid-sized traditional partial sun front yard brick formal garden in Boston.
Find the right local pro for your project

 Wander Designs
Urban Oak Photography
Inspiration for a huge eclectic slate floor open concept kitchen remodel with shaker cabinets, white backsplash, ceramic backsplash and an island
Inspiration for a huge eclectic slate floor open concept kitchen remodel with shaker cabinets, white backsplash, ceramic backsplash and an island

 Baine Contracting, Inc.
Baine Contracting constructs new homes in New Jersey. Check out these new home photos to give you some ideas for your new home.
For More - http://bainecontracting.com
 Mitchell Construction Group
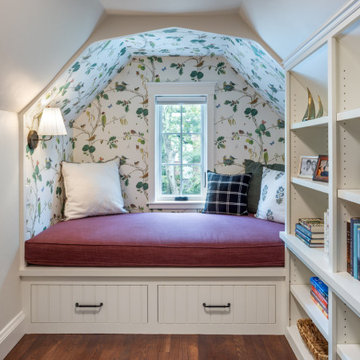
The window seat is wide enough to accommodate a full-size mattress so not only can it function as a comfortable reading nook, but it can also serve as an additional bed.

 Creative Design Construction, Inc.
Elegant enclosed carpeted and red floor home theater photo in New York with red walls


 Zen Architect
entrance
In the woods zen home http://ZenArchitect.com
Photo of a mid-sized contemporary full sun front yard driveway in Orange County with decking.
Photo of a mid-sized contemporary full sun front yard driveway in Orange County with decking.

 Beth Krupa Interiors
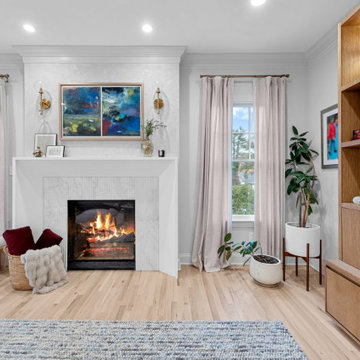
This living room the client wanted to use as her personal retreat for relaxing and reading. She loved color and wanted to surround herself with it. The original artwork above the mantel I found which we used as inspiration for the space to all come together.
Photographer Christopher Kiely

 Care Free Homes, Inc.
We used GAF Timberline roofing shingles in Weathered Wood and Mastic Carvedwood vinyl siding in Quiet Willow on this beautiful exterior remodel.
Inspiration for a mid-sized timeless gray two-story vinyl gable roof remodel in Providence
Inspiration for a mid-sized timeless gray two-story vinyl gable roof remodel in Providence

 Eileen Ulrich, Ethan Allen Inc.
Living room - transitional formal and enclosed light wood floor living room idea in New York with white walls, a standard fireplace and a wood fireplace surround
 Aura & Oak
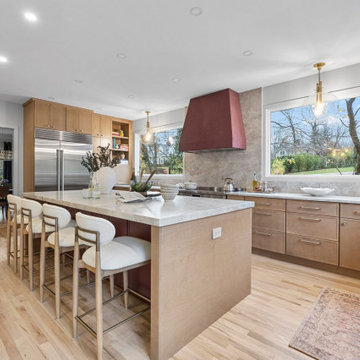
Kitchen - contemporary u-shaped light wood floor and beige floor kitchen idea in New York with an undermount sink, shaker cabinets, medium tone wood cabinets, gray backsplash, stone slab backsplash, stainless steel appliances, an island and gray countertops

 A Better Home
This project transforms a small entryway into a 3/4 bathroom. A small addition was added and blended completely into the existing exterior. We think every addition should look this original to the house.

 User
Designer Belinda Simonini took an awkwardly shaped family room and gave it new life by unifying the space and making it feel larger. With a bold custom sized rug and valances that mimic the garden, Belinda pulled the outside in and created a space that felt more open and comfortable.

 Arley Wholesale, Inc.
Old World Tile by John Damiano
Bathroom - traditional bathroom idea
Bathroom - traditional bathroom idea

 House Scape Design Consulting, LLC
Joanne Kostecky Petito The bar is between the living room and the family room for access from each area. The open stairway leads to the lower level.

 Lindye Galloway Interiors
Living room - mid-sized transitional formal and open concept light wood floor living room idea in Orange County with white walls

 Beck Custom Homes, LLC
Example of a large tuscan formal and open concept travertine floor living room design in Orlando with beige walls, a standard fireplace, a stone fireplace and no tv
66