
Search results for "Maroon" in Home Design Ideas

 DW Design & Decor LLC
Photography by Nick Daunys
Inspiration for a mid-sized transitional medium tone wood floor kitchen/dining room combo remodel in New York with beige walls and no fireplace
Inspiration for a mid-sized transitional medium tone wood floor kitchen/dining room combo remodel in New York with beige walls and no fireplace
 DW Design & Decor LLC
Photography by Nick Daunys
Example of a large transitional loft-style carpeted bedroom design in New York with beige walls and no fireplace
Example of a large transitional loft-style carpeted bedroom design in New York with beige walls and no fireplace


Find the right local pro for your project

 M. Gilbertson Design
Interior Design credit: M. Gilbertson Design, LLC
Builder credit: MA Peterson Designbuild, Inc.
Photo credit: Susan Gilmore Photography
Example of a classic wine cellar design in Minneapolis
Example of a classic wine cellar design in Minneapolis

 Beth Krupa Interiors
This living room the client wanted to use as her personal retreat for relaxing and reading. She loved color and wanted to surround herself with it. The original artwork above the mantel I found which we used as inspiration for the space to all come together.
Photographer Christopher Kiely


 All Things Material
Euro Pleated Drapery panels in Trend Fabrics by Jaclyn Smith Home in color Sangria.
Inspiration for a timeless dining room remodel in Cincinnati
Inspiration for a timeless dining room remodel in Cincinnati


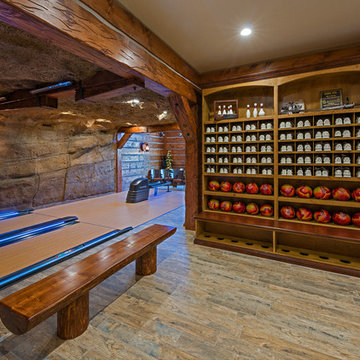
 Fusion Bowling
A custom home bowling alley installed in a recreation building adjacent to the main house. The theme is based on a nearby old gold mine. Faux rock and mine shaft timbers adorn the walls and ceiling. The bowling lanes have a "Honey Maple" color pattern with a mineshaft photo and custom logo on the masking unit. Guest bowling balls were custom made for this project in a maroon/orange/yellow swirl design.
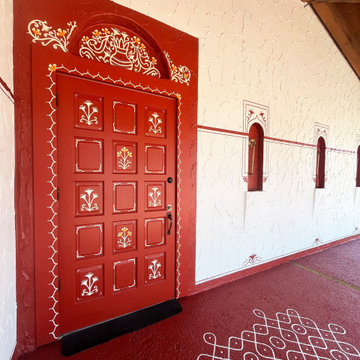

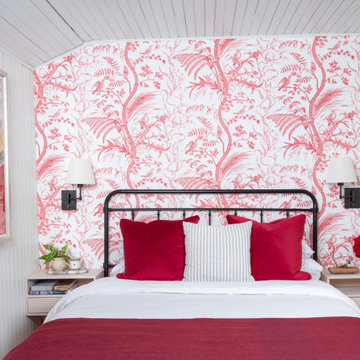

 All Things Material
Euro Pleated Drapery panels in Trend Fabrics by Jaclyn Smith Home in color Sangria.
Inspiration for a timeless dining room remodel in Cincinnati
Inspiration for a timeless dining room remodel in Cincinnati


 HomeSource Builders
Mountainside construction on a severe slope, with four levels of decks, out back. Clerestory windows in living room and kitchen add natural light. Hand-crafted wooden vanity in powder room. French doors from master bedroom open onto screened, outdoor sitting area.

 MC Design LLC
A united color palette looks rich and inviting in a variety of high-quality materials.
Family room - huge eclectic loft-style light wood floor family room idea in Los Angeles with beige walls, a standard fireplace and a tile fireplace
Family room - huge eclectic loft-style light wood floor family room idea in Los Angeles with beige walls, a standard fireplace and a tile fireplace

 MC² The Science of Design
The fireplace wraps around the corner between two multi-layered faux painted "Spanish leather-look" walls that completes the statement. The custom corner shelves were designed to store all things music. Artistic passion, beauty, and comfort come together to create this fireplace with a purpose wall.

 Patrice Rios Design
Lacquer Cabinets. Grey Kitchen Cabinets. Built-in stainless steel appliances in modern kitchen. White Countertops with glass cooktop. Porcelanosa. Suspended black ceiling pendants. Wide plank light wood flooring. Natural light. Black and grey wood grain lacquer cabinets. Maroon shade cabinetry. Wood beams. Black modern 3-blade ceiling fan.

 Budget Blinds of Eau Claire
Sunroom - mid-sized traditional light wood floor and beige floor sunroom idea with no fireplace and a standard ceiling

 Urban Habitats Landscape Studio
The wow factor is high with dark purple orientalis type hellebores. This one even has maroon patches on its foliage. They can be hard to spot in a shade garden, so plant in front of yellow foliage shrubs like Choisya ternata 'Sundance' or Lonicera 'Lemon Beauty' for contrast.


69