
Search results for "Maroon" in Home Design Ideas

 DW Design & Decor LLC
Photography by Nick Daunys
Inspiration for a transitional guest carpeted and gray floor bedroom remodel in New York with beige walls, a standard fireplace and a stone fireplace
Inspiration for a transitional guest carpeted and gray floor bedroom remodel in New York with beige walls, a standard fireplace and a stone fireplace

 Southern Living Plant Collection
Beautiful, dark red berries in fall and winter; pyramidal shape; rich, dark green leaves turn maroon in spring; a holly you’ll love.
FEATURES
Bloom/Feature Beautiful dark red berries in fall and winter; pyramidal shape; rich, dark green leaves turn maroon in spring
Plant Type Trees
Evergreen or Deciduous Evergreen
USDA Zones 6B,7,8,9
Zone Detail Hardy to -5 F
Key Features Year-round interest
Use Hedge, privacy planting
Exposure Full sun to part shade
Bloom Season None
Dimension 15-20' H x 12-15' W
Growth Rate Moderate to fast growth
CARE
Water Regular water
Soil Type Well-drained garden soil
Fertilizer Early spring
Pruning Shape in spring
PLANTING INSTRUCTIONS
water before planting
plant in full sun to part shade
dig hole 3X the width of pot,
backfill and plant 1”-2” above soil level
water and add more soil if needed
mulch plants

 2M Architecture
Photo: Ken Gutmaker
Example of a mid-sized minimalist formal and open concept bamboo floor living room design in San Francisco with white walls, a standard fireplace, a stone fireplace and no tv
Example of a mid-sized minimalist formal and open concept bamboo floor living room design in San Francisco with white walls, a standard fireplace, a stone fireplace and no tv
Find the right local pro for your project

 Bel Air Custom Homes
Large traditional gray two-story mixed siding house exterior idea in Toronto with a clipped gable roof and a shingle roof

 Neu Construction, Inc
I’m Gordon Neu – and along with my son Scott Neu, and Ken Ruef, we form the core of Neu Construction. I’ve been remodeling homes in Pierce County and King County for well over forty years. Remodeling is my passion – I enjoy every day now. / Photography: Dane Meyer

 Lindye Galloway Interiors
Mid-sized transitional formal and open concept light wood floor living room photo in Orange County with white walls
 Lindye Galloway Interiors
Inspiration for a mid-sized transitional light wood floor great room remodel in Orange County with white walls and no fireplace
 DW Design & Decor LLC
Photography by Nick Daunys
Large transitional master carpeted bedroom photo in New York with beige walls and no fireplace
Large transitional master carpeted bedroom photo in New York with beige walls and no fireplace

 Klopf Architecture
How do you expand an L shaped Eichler with the challenge of extending a long dark entry? Klopf Architecture's solution, to design a light filled atrium in the hallway to open up the bedroom expansion with green plants, sky lights and a glass wall. Not to mention the thoughtfulness of a blind door with wood siding similar to the rest of the home.
Klopf Architecture Project Team: John Klopf, AIA, Geoff Campen, Jeffrey Prose, and Angela Todorova
Contractor: William Lowe Construction
Photography ©2013 Mariko Reed
Location: Palo Alto, CA
Year completed: 2013
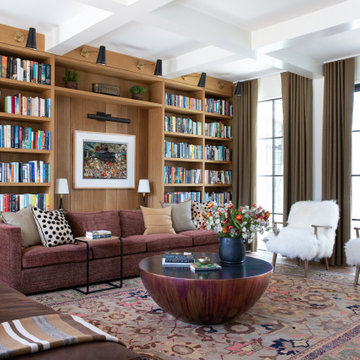
 Round Table Design
Family room library - transitional medium tone wood floor, brown floor and exposed beam family room library idea in Dallas with white walls

 Shignanski Construction, Inc.
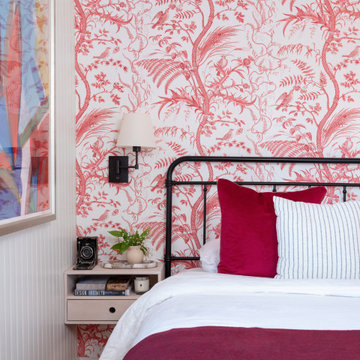
Inspiration for a modern carpeted bedroom remodel in Calgary with gray walls

 Green Building Supply
Colors: Rasberry, Wine Barrel
Mid-sized mountain style loft-style linoleum floor bedroom photo in Chicago with white walls and no fireplace
Mid-sized mountain style loft-style linoleum floor bedroom photo in Chicago with white walls and no fireplace



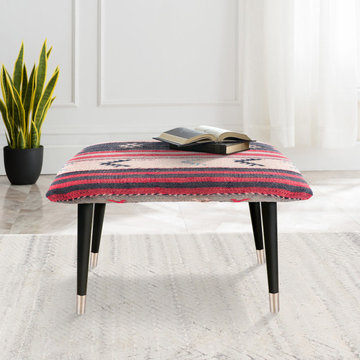
 Pasargad Home
Bring a dash of style and color to your home with the timeless patterns, colors and textures of our new Bosphorus ottoman collection. Each of these artful vintage Anatolian kilims are masterfully hand-crafted on traditional kilim looms, making each of these ottomans a one-of-a-kind creation.

Example of a transitional living room design in Nashville with red walls, no fireplace and a wall-mounted tv

 Oza Sabbeth Architects
Example of a minimalist light wood floor living room design in New York with gray walls, no fireplace and no tv
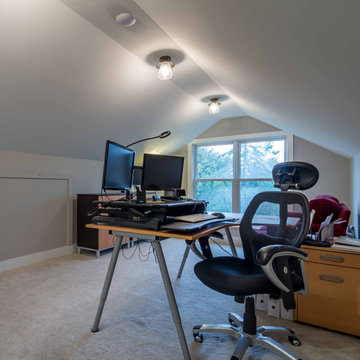
 12/12 Architects & Planners
Mid-sized cottage freestanding desk carpeted, gray floor, vaulted ceiling and wallpaper home studio photo in Chicago with gray walls and no fireplace

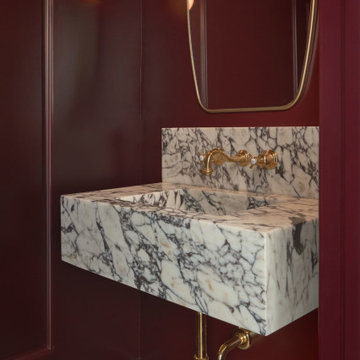
 Quartersawn Design Build
The renovation’s most dramatic moment is the powder room, where a deep maroon color scheme creates an intimate, jewel-box atmosphere. At its center sits a sculptural Calacatta Viola marble sink, its bold veining transforming the small space into an unforgettable design statement.
70