
Search results for "Maroon" in Home Design Ideas

 MC² The Science of Design
This custom fireplace, where once there was only a blank wall, is the glue that ties the music area to the living room. A swivel chair that sits in the living room can be part of the fireplace grouping or the sectional sofa suite. Made of composite stone by Boral and a gas insert fire box, this rustic/majestic fire feature balances the sofa and t.v. to perfection.

 Timeless Kitchen Cabinetry
Gridley+Graves Photographers
Mid-sized country single-wall brick floor and red floor eat-in kitchen photo in Philadelphia with beige walls, no fireplace, a farmhouse sink, raised-panel cabinets, beige cabinets, concrete countertops, paneled appliances, an island and gray countertops
Mid-sized country single-wall brick floor and red floor eat-in kitchen photo in Philadelphia with beige walls, no fireplace, a farmhouse sink, raised-panel cabinets, beige cabinets, concrete countertops, paneled appliances, an island and gray countertops

 Knutson Bros. II,LLC
Cindy Knutson-Lycholat
Example of a mid-sized wooden l-shaped staircase design in Milwaukee with wooden risers
Example of a mid-sized wooden l-shaped staircase design in Milwaukee with wooden risers
Find the right local pro for your project
 Aura & Oak
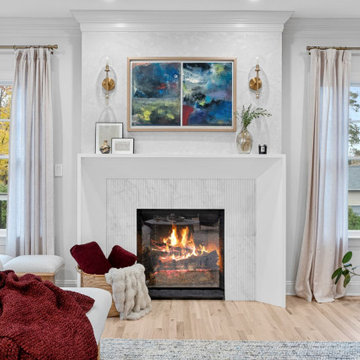
Living room - mid-sized contemporary open concept light wood floor, beige floor and wallpaper living room idea in New York with a bar, beige walls, a standard fireplace, a tile fireplace and a media wall
 A\ TYPICAL DESIGN STUDIO
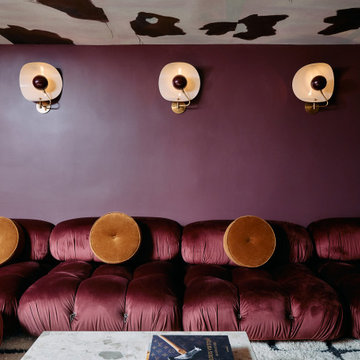
Inspiration for a mid-sized eclectic enclosed light wood floor home theater remodel in Salt Lake City with a wall-mounted tv


 ABLAZE Design Group
Complete Powder Room Remodel - Furla Studio
Inspiration for a mid-sized contemporary 3/4 gray tile and stone tile bathroom remodel in Chicago with an integrated sink, flat-panel cabinets, dark wood cabinets, a one-piece toilet, gray walls and glass countertops
Inspiration for a mid-sized contemporary 3/4 gray tile and stone tile bathroom remodel in Chicago with an integrated sink, flat-panel cabinets, dark wood cabinets, a one-piece toilet, gray walls and glass countertops

 Patrice Rios Design
Lacquer Cabinets. Grey Kitchen Cabinets. Built-in stainless steel appliances in modern kitchen. White Countertops with glass cooktop. Porcelanosa. Suspended black ceiling pendants. Wide plank light wood flooring. Natural light. Black and grey wood grain lacquer cabinets. Maroon shade cabinetry. Wood beams. Black modern 3-blade ceiling fan.

 Staging With Style NYC
For this small hallway, we replaced the hallway runners from a dark maroon to a light colored, geometric pattern.
Photo Credit: Ellen Silverman
Inspiration for a mid-sized contemporary medium tone wood floor hallway remodel in New York with beige walls
Inspiration for a mid-sized contemporary medium tone wood floor hallway remodel in New York with beige walls

 Details In Design LLC
Living room - mid-sized tropical formal and open concept limestone floor and beige floor living room idea in Portland with white walls, no fireplace and no tv

 Beck Custom Homes, LLC
Inspiration for a huge mediterranean formal and open concept travertine floor living room remodel in Orlando with beige walls, a standard fireplace, a stone fireplace and no tv

 Culbertson Interiors
Douglas Johnson Photography
Example of a large transitional formal and open concept medium tone wood floor living room design in San Francisco with beige walls, no fireplace and no tv
Example of a large transitional formal and open concept medium tone wood floor living room design in San Francisco with beige walls, no fireplace and no tv

 Timberlake Custom Homes
This Craftsman Mountain Home exterior features burgundy Z-panel shutters, a burgundy front door, traditional trim, stained cedar shake in the main gable and rustic timber accents.

 Naturally Crafted Contracting Ltd.
David Kimber
Mid-sized trendy front porch photo in Vancouver with decking and a pergola
Mid-sized trendy front porch photo in Vancouver with decking and a pergola

 Kearns and Company LLC
Example of a large arts and crafts green two-story mixed siding exterior home design in Charlotte with a clipped gable roof

 Kor Design Build, Inc.
This was a fun bathroom. The glass mosaic tile wall was a great way to add color to a very long bathroom shape.
Betsey Newman
Bathroom - contemporary bathroom idea in Los Angeles
Bathroom - contemporary bathroom idea in Los Angeles

 Barclay Butera Interiors
Example of a mountain style guest carpeted bedroom design in Orange County with beige walls
 Laura Medicus Interiors
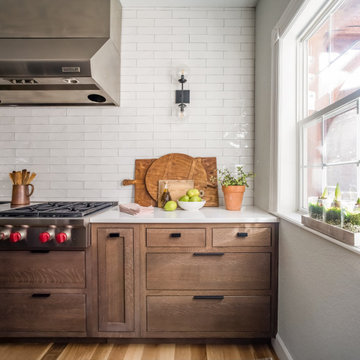
A view with the client’s existing 48″ Wolf rangetop and stainless hood. This stove was on the wall opposite and I wanted to give it some prominence and some breathing room.
Photo by Sara Yoder, Styled by Kristy Oatman

 Creative Designs by Sara Pilch
Example of a large kitchen design in St Louis with recessed-panel cabinets, white cabinets, granite countertops and multicolored backsplash
67