
Search results for "Maroon" in Home Design Ideas
 Turner Design Firm
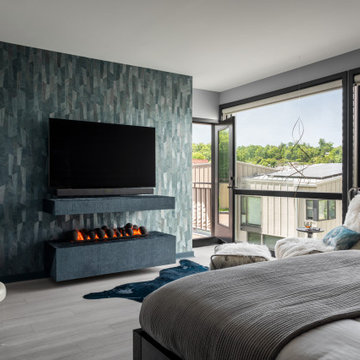
Large trendy master vinyl floor and wallpaper bedroom photo in Baltimore with gray walls and a ribbon fireplace


 Beth Krupa Interiors
This living room the client wanted to use as her personal retreat for relaxing and reading. She loved color and wanted to surround herself with it. The original artwork above the mantel I found which we used as inspiration for the space to all come together.
Photographer Christopher Kiely
Find the right local pro for your project

 Lindye Galloway Interiors
Living room - mid-sized transitional formal and open concept light wood floor living room idea in Orange County with white walls

 Aesthetic Aspects Painting
aesthetic aspects
Bedroom - large traditional master carpeted bedroom idea in Chicago with beige walls
Bedroom - large traditional master carpeted bedroom idea in Chicago with beige walls


 Dietsche + Dietsche Architects PC
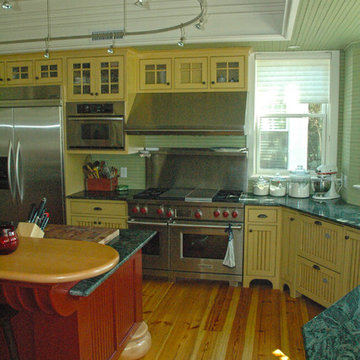
Retro fairytale kitchen is packed with modern convenience
Kitchen - eclectic kitchen idea
Kitchen - eclectic kitchen idea

 CLB Architects
Edward Riddell
Example of a mountain style two-story mixed siding entryway design with a shed roof
Example of a mountain style two-story mixed siding entryway design with a shed roof
 Lindye Galloway Interiors
Example of a mid-sized transitional formal and open concept light wood floor living room design in Orange County with white walls


 Boss Design Ltd
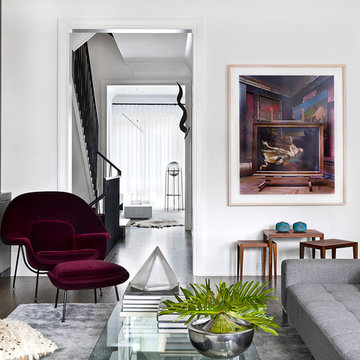
We are just next to the staircase, it would be to our left. You can see into the entrance that the barn door encloses. A Library! Filled to the brim with the family collection of books.
This cozy family room just invites you to take your book and read close to the fireplace and look the window to a view I can only imagine is beautiful. The asymmetrical fireplace surround is genius in catching your eye and a play on the linear design that's throughout the floor and ceiling. Still loving all the colours this home consistently features; the orange reds especially!
How about you, still loving it as much as we are?
 Lindye Galloway Interiors
Inspiration for a mid-sized transitional formal and open concept light wood floor living room remodel in Orange County with white walls
 Beth Krupa Interiors
This living room the client wanted to use as her personal retreat for relaxing and reading. She loved color and wanted to surround herself with it. The original artwork above the mantel I found which we used as inspiration for the space to all come together.
Photographer Christopher Kiely


 User
Transitional gray floor kitchen photo in New York with an undermount sink, open cabinets, white cabinets, gray backsplash, stainless steel appliances and an island
 Lindye Galloway Interiors
Mid-sized transitional open concept light wood floor family room photo in Orange County with white walls
 Lindye Galloway Interiors
Mid-sized transitional open concept light wood floor family room photo in Orange County with white walls

 Floor Coverings International-Central Kentucky
Armstrong American Scrape 5" solid oak hardwood floor, color: Natural.
Inspiration for a timeless light wood floor dining room remodel with red walls
Inspiration for a timeless light wood floor dining room remodel with red walls
 Britney Stanley
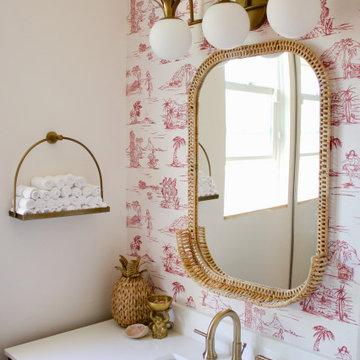
This hawaiian-inspired room pairs classic coastal elements with creative flair, seen in its eclectic decor and playful color accents. The use of light and space makes this bathroom feel open, fresh, and full of character.
 Aesthetic Aspects Painting
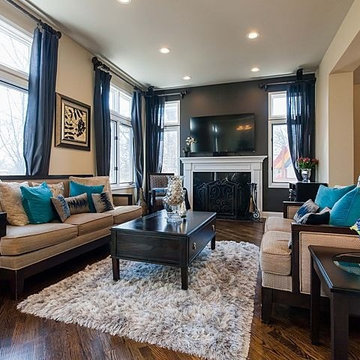
Inspiration for a mid-sized timeless formal and open concept dark wood floor home design remodel in Chicago with beige walls, a standard fireplace and a wood fireplace surround
74