
Search results for "Maroon" in Home Design Ideas
 Aesthetic Aspects Painting
aesthetic aspects
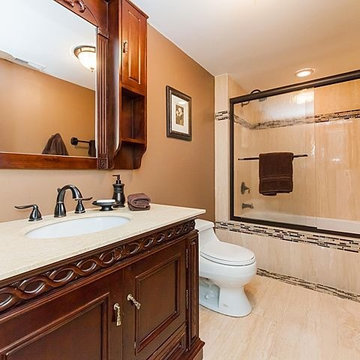
Inspiration for a mid-sized timeless beige tile and stone tile travertine floor home design remodel in Chicago with raised-panel cabinets, dark wood cabinets, a one-piece toilet, brown walls, an undermount sink and quartz countertops
Inspiration for a mid-sized timeless beige tile and stone tile travertine floor home design remodel in Chicago with raised-panel cabinets, dark wood cabinets, a one-piece toilet, brown walls, an undermount sink and quartz countertops

 Ralston Exteriors
Example of a mid-sized arts and crafts gray two-story wood gable roof design with a shingle roof
 Wascha Studios
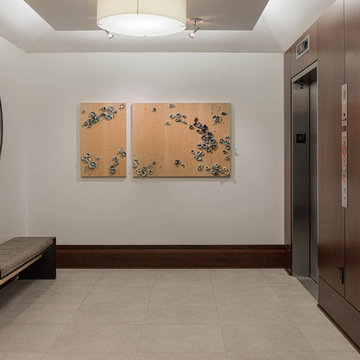
One of the elevator lobbies showing our custom bench, mirror and art piece designed specifically for this space.
Sozinho Imagery
Example of a trendy home design design in Seattle
Example of a trendy home design design in Seattle
Find the right local pro for your project

 Randy Trainor
The home sits into an extremely steep, half-acre lot that shares a property line with a ski resort and allows for ski-in, ski-out access to the mountain’s 61 trails. This unique location and challenging terrain informed the home’s siting, footprint, program, design, interior design, finishes, and custom made furniture.
Credit: Samyn-D'Elia Architects
 Urbanology Designs
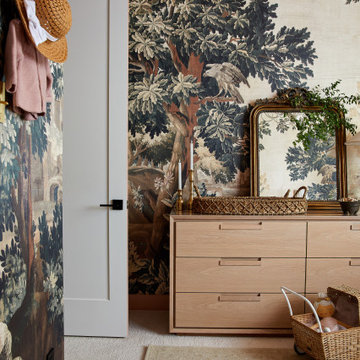
Step into a world where enchantment and elegance collide in the most captivating way. Hoàng-Kim Cung, a beauty and lifestyle content creator from Dallas, Texas, enlisted our help to create a space that transcends conventional nursery design. As the daughter of Vietnamese political refugees and the first Vietnamese-American to compete at Miss USA, Hoàng-Kim's story is woven with resilience and cultural richness.

 Lindye Galloway Interiors
Inspiration for a mid-sized transitional open concept light wood floor family room remodel in Orange County with white walls

 BKC Kitchen and Bath
With an eclectic mix of contemporary and traditional furnishings, this kitchen remodel in Centennial, CO is rich with character. Unique art pieces and red hues offer a colorful splash to the slab cabinetry and stainless steel appliances.
Cabinets: frameless Crystal Cabinets, Ranger door style, Umber stain on Cherry.
Countertops: Shivakashi granite with custom beveled apron on island back.
Backsplash: custom through Arizona Tile.
Sink: Blanco, color Truffle
Faucet: Rubinet H2O, satin nickel with maroon accent.
Hardware: Princetonian by Top Knobs
Designer: Paul Lintault, BKC Kitchen and Bath

 Fluidesign Studio
Building Design, Plans, and Interior Finishes by: Fluidesign Studio I Builder: Structural Dimensions Inc. I Photographer: Seth Benn Photography
Mid-sized cottage medium tone wood floor bedroom photo in Minneapolis with brown walls
Mid-sized cottage medium tone wood floor bedroom photo in Minneapolis with brown walls

 Lodi Tile Works, Inc
Chic contemporary bathroom with a tiled vanity backsplash using flat black pebbles and metal Schluter trim to finish. Also, tiled with modern metallic maroon porcelain tile on the bathroom floor.
 Aesthetic Aspects Painting
aesthetic aspects
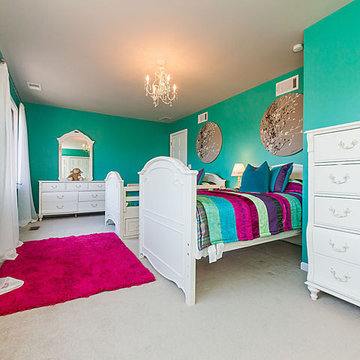
Home design - large traditional guest carpeted home design idea in Chicago with blue walls
Home design - large traditional guest carpeted home design idea in Chicago with blue walls

 Cramers Carpet One Floor & Home
Sizing an area rug in a split level house can be tricky. We want to leave walkways and avoid trip hazards. But we want to avoid "floating islands" of furniture with no connection to the area they belong to. Sometimes, in these small spaces, the half on-half off approach can pull the room together.
 Aesthetic Aspects Painting
aesthetic aspects
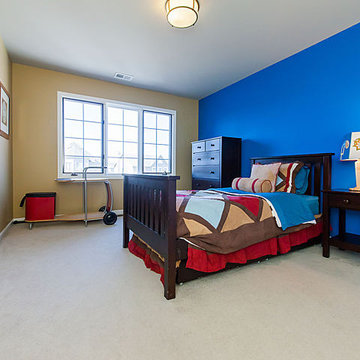
Inspiration for a mid-sized timeless guest carpeted home design remodel in Chicago with blue walls
Inspiration for a mid-sized timeless guest carpeted home design remodel in Chicago with blue walls

 M. Gilbertson Design
Interior Design credit: M. Gilbertson Design, LLC
Builder credit: MA Peterson Designbuild, Inc.
Photo credit: Susan Gilmore Photography
Basement - traditional basement idea in Minneapolis
Basement - traditional basement idea in Minneapolis
 Oriental Designer Rugs
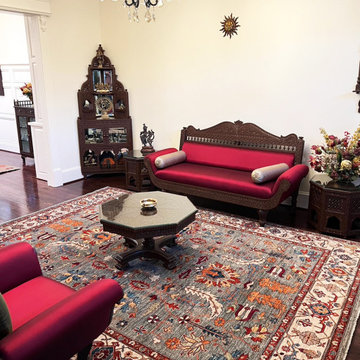
Make your living room a beautiful representation of older Indian living rooms with this Antique reproduction rug from Afghanistan from our Aranya Collection! Pair it with traditional Indian furniture and decor to get the vibe right on point!
Visit our store today!
1224 Collier Rd NW, Atlanta, Georgia.
 Britney Stanley
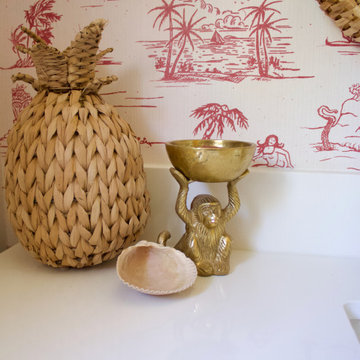
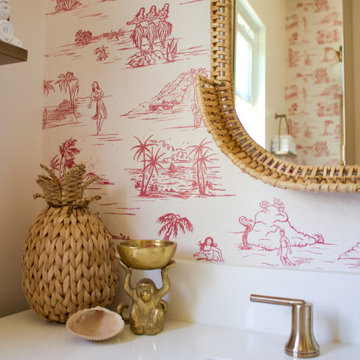
This playful powder room vignette combines tropical flair with mid-century charm. A woven pineapple accent, rattan textures, and whimsical Polynesian-inspired wallpaper evoke a vintage, Hawaiian-style escape—perfect for a small bathroom that packs in personality.
 Lindye Galloway Interiors
Mid-sized transitional formal and open concept light wood floor living room photo in Orange County with white walls
 Lindye Galloway Interiors
Inspiration for a mid-sized transitional formal and open concept light wood floor living room remodel in Orange County with white walls
 Fireclay Tile
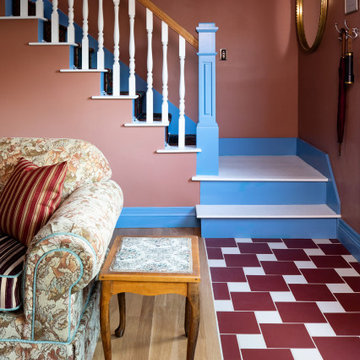
The first look of a vacation rental sets the tone for your stay. Noble + Proper nails it with an entryway designed by Handsome Salt featuring an offset checker floor of 8x8 Ceramic Tile in maroon Vintage Leather and 4x4s in warm white Ivory.
DESIGN
Handsome Salt
TILE SHOWN
Vintage Leather 8x8
Ivory 4x4
PHOTOS
Jenny Siegwart
INSTALLER
Noble + Proper
 Britney Stanley
Natural light flows freely through this tropical-inspired powder room, enhanced by soft textures and handcrafted details. The room is a harmonious blend of comfort and creativity, perfect for easygoing living.

 Beth Krupa Interiors
This living room the client wanted to use as her personal retreat for relaxing and reading. She loved color and wanted to surround herself with it. The original artwork above the mantel I found which we used as inspiration for the space to all come together.
Photographer Christopher Kiely
75