
Search results for "Maroon" in Home Design Ideas
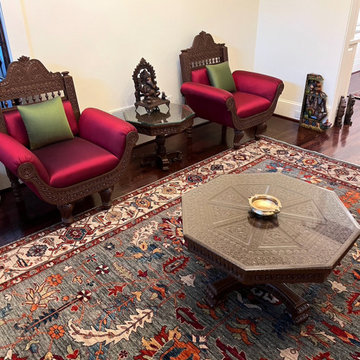
 Oriental Designer Rugs
Make your living room a beautiful representation of older Indian living rooms with this Antique reproduction rug from Afghanistan from our Aranya Collection! Pair it with traditional Indian furniture and decor to get the vibe right on point!
Visit our store today!
1224 Collier Rd NW, Atlanta, Georgia.
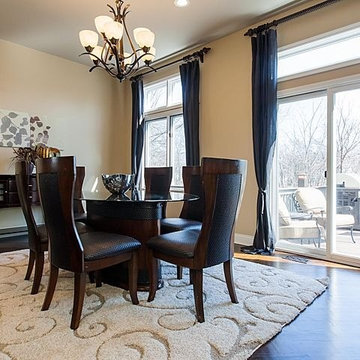
 Aesthetic Aspects Painting
Inspiration for a mid-sized timeless dark wood floor kitchen/dining room combo remodel in Chicago with beige walls

 JMorris Design LLC
Close-up of Modern Living Room w/ Large Scale Modern Art, Original Fireplace, and Vitra Slow Chair. Photo by Alexey Gold-Devoryadkin.
Living room - large transitional loft-style medium tone wood floor and brown floor living room idea in New York with white walls, a standard fireplace and a plaster fireplace
Living room - large transitional loft-style medium tone wood floor and brown floor living room idea in New York with white walls, a standard fireplace and a plaster fireplace
Find the right local pro for your project

Living room - transitional medium tone wood floor and brown floor living room idea in Philadelphia with white walls

 Fresh Air Designs, Inc.
This guest bath is a perfect blend of natural stones and colors. This beautiful maroon mosaic tile adds a pop of color and design to this otherwise neutral bathroom. The white flat-panel cabinets are topped by a spectacular blue granite that subtly pulls out more color around the room. All the hardware in this bath is polished chrome that accent the natural tones of this space.
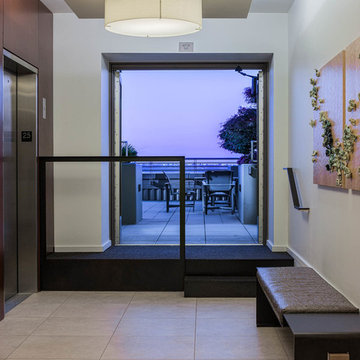
 Wascha Studios
Custom architectural design, furniture and art.
Sozinho Imagery
Example of a trendy home design design in Seattle
Example of a trendy home design design in Seattle
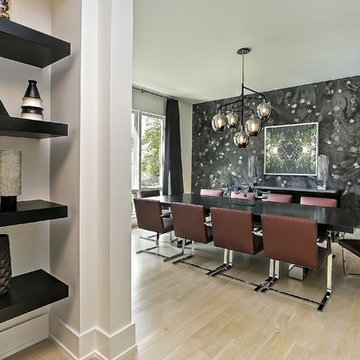
 Oxford Development
Beautiful custom dining room designed, built, and furnished by Oxford Development 847-924-3494.
Home design - contemporary home design idea in Chicago
Home design - contemporary home design idea in Chicago

 One Specialty Landscape Design, Pools & Hardscape
This beautiful English-inspired garden features Mexican bush sage, gulf muhly grass, blackfoot daisy, moonbeam coreopsis, coneflower, and rosemary. The space also features an outdoor sitting area with a custom corten steel fire pit to enjoy the lakeside views.

 Karen Ellentuck. ASID
This kitchen was in a home dating from the early 20th century and located in the Mt. Baker neighborhood of Seattle. It is u-shaped with an island in the center topped with a zinc counter. Black and white tile was used on the floor in a tradition pattern with hexagon as the inset and a black and white border with a square mosaic around the perimeter framing the island. Cabinetry is inset traditional style with the hardware on the exterior. the base of each cabinet is framed with a footed detail. Base cabinet were painted with teal, upper cabinets are white and the full height cabinets are a dark maroon and the island it oak which is used throughout the residence. A tradition style faucet was used with the pull out attached. Cup pulls are used on the drawers and knobs have a back plate.
 Aesthetic Aspects Painting
aesthetic aspects
Large elegant master carpeted bedroom photo in Chicago with gray walls
Large elegant master carpeted bedroom photo in Chicago with gray walls
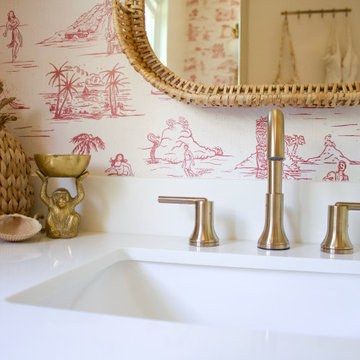
 Britney Stanley
This Beach Bungalow Powder Room features a brushed brass faucet, rattan-framed mirror, and playful red Hawaiian wallpaper, accented by tropical deco. Brass hardware and fixtures create a vintage feel.

 BRI Colorado
Example of a mid-sized transitional 3/4 gray tile and ceramic tile ceramic tile alcove shower design in Denver with recessed-panel cabinets, medium tone wood cabinets, a two-piece toilet, blue walls, an undermount sink and quartz countertops
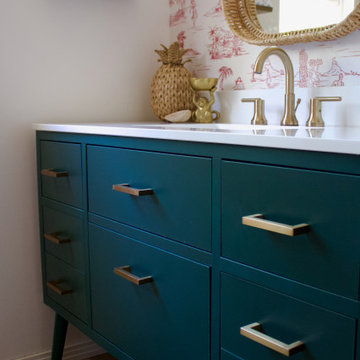 Britney Stanley
A bold green vanity with sleek brass hardware brings a splash of mid-century style to this vibrant powder room. The tropical wallpaper, paired with a rattan mirror and pineapple decor, channels a fun, Polynesian-inspired vibe perfect for a stylish San Diego home.

 SAI Consulting
Reclaim the attic space. Attic was unfinished, stairs were added and space was converted into a loft bedroom.
Example of a mid-sized transitional loft-style dark wood floor and brown floor bedroom design with beige walls
Example of a mid-sized transitional loft-style dark wood floor and brown floor bedroom design with beige walls

 JKA Design LLC
Compare the rear of this 1960's home with detached garage to the now connected mass resulting in a new and unified mass.
Mid-sized transitional red two-story wood gable roof idea in Denver
Mid-sized transitional red two-story wood gable roof idea in Denver
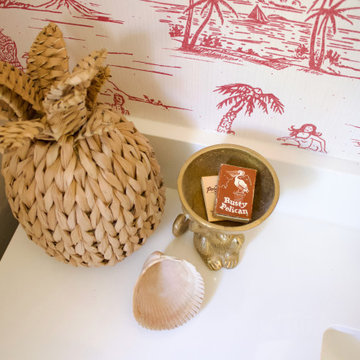 Britney Stanley
This close-up of the minimal decor highlights the curated decorative accents that tie into the tropical theme. A woven rattan pineapple decor piece, a brass tiki bowl holding a matchbooks and a natural seashell all rest atop the sleek white countertop.

 DW Design & Decor LLC
We designed and had built 20 foot tall bookcases flanking this massive, beautiful fireplace. The design incorporated the windows on either side. Lower cabinetry was functional for electronics and firewood!
Photography by Nick Daunys
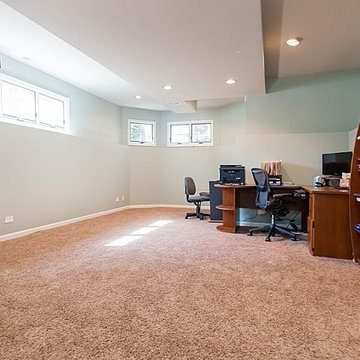 Aesthetic Aspects Painting
aesthetic aspects
Home design - large traditional look-out carpeted home design idea in Chicago with blue walls and no fireplace
Home design - large traditional look-out carpeted home design idea in Chicago with blue walls and no fireplace


 Dyjak Woodwork's LLC
use of different materials provide interesting blend of materials.
Inspiration for a large eclectic l-shaped ceramic tile and beige floor open concept kitchen remodel in Phoenix with flat-panel cabinets, light wood cabinets, solid surface countertops, metallic backsplash, paneled appliances, an island, an undermount sink and matchstick tile backsplash
Inspiration for a large eclectic l-shaped ceramic tile and beige floor open concept kitchen remodel in Phoenix with flat-panel cabinets, light wood cabinets, solid surface countertops, metallic backsplash, paneled appliances, an island, an undermount sink and matchstick tile backsplash
77