
Search results for "Maroon" in Home Design Ideas

 JUST ROOF IT - More Core Construction
Owens Corning Designer Shingle: Duration Series: Stormcloud by More Core Construction! Just Roof it!
Example of a huge classic beige two-story concrete exterior home design in New York
Example of a huge classic beige two-story concrete exterior home design in New York

 Fratantoni Interior Designers
Luxury homes with elegant outdoor fireplaces Designed by Fratantoni Interior Designers
Follow us on Pinterest, Facebook, Twitter, and Instagram
Inspiration for a huge timeless backyard stone patio remodel in Phoenix with a fire pit and a gazebo
Inspiration for a huge timeless backyard stone patio remodel in Phoenix with a fire pit and a gazebo
 Southeast Stone
Photo courtesy of Maroon Fine Homes - Private Residence
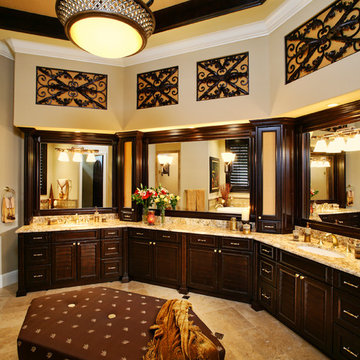
Elegant Colonial Cream Master Bath
For this upscale master-bath, the homeowners selected a slab of our 3cm Colonial Cream Granite fitted with an Ogee Edge Detail. The project's integrity was accented with His and Hers undermount vanity sinks fitted with a 4" Backsplash.
Find the right local pro for your project

 Rockwell Custom
Inspiration for a large timeless beige two-story mixed siding gable roof remodel in Philadelphia

 Pratt & Lambert Paints
Looking for a beautiful way to express your personal style? Pratt & Lambert® Accolade® Interior Paint + Primer, our finest interior paint, is formulated to go on smoothly and provide a rich, luxurious coating for a beautiful, stunning finish. The 100% acrylic formula is durable and easy to maintain. Accolade®. Trusted performance, proven results.
Colors Featured:
Wall: Black Magic 31-16

 Artwork Network
Master bathroom featuring abstract artwork by Tadashi Hayakawa.
Photo by Allen Thornton.
Example of a large classic master beige tile marble floor corner bathtub design in Denver with a wall-mount sink, medium tone wood cabinets, marble countertops and brown walls
Example of a large classic master beige tile marble floor corner bathtub design in Denver with a wall-mount sink, medium tone wood cabinets, marble countertops and brown walls
 User
Period Russian Empire Chairs combine with our custom designed divan seating at the glass dining table, seating up to ten. The multi-layer "cloud" and mahogany bands above the table is a fanciful homage to the clients love of watches.
A "conversation nook" with stunning mural by Juarez Michado is visible in the right mid-ground. This special space for reading or semi-private conversation during an event at the residence is secluded by a deep maroon shear.
The Empire fireplace of the Living Room is shown in the background.

 Home Staging by SPC
Joanne Bechhoff
This beautiful kitchen has counter space to spare! It has a breakfast bar at one end with a huge island in the middle. The multicolored granite even has flecks of maroon that sparkle with the lighting.
 Pamela Harvey Interiors
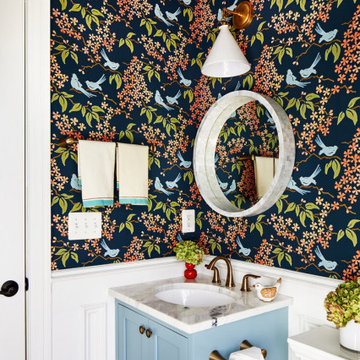
Our St. Pete studio designed this lovely home for a young family using vibrant colors and patterns to create a charming, youthful appeal. We added a beautiful maroon patterned wallpaper in the dining room that matches the furnishings and decor. In the kitchen and breakfast area, we used pops of cheerful blue through accents, decor, and furniture to break the neutrality of the palette. The powder room has a stunning wallpaper highlighting the beautiful round mirror and stylish vanity.
 Artwork Network
Master bedroom featuring colorful abstract artwork by Tadashi Hayakawa.
Photo by Allen Thornton.
Mid-sized elegant master carpeted bedroom photo in Denver with brown walls
Mid-sized elegant master carpeted bedroom photo in Denver with brown walls
 User
Therma-Tru Classic-Craft Canvas Collection fiberglass entryway painted Juneberry (SW6573) with Ashurst decorative glass. Juneberry is an attention-grabbing, earthy color that merges past and present into modern design. It's ideally suited for an expressive homeowner who likes to show enthusiasm for life.

 Illusions Vinyl Fence
Awesome Privacy Fence Idea. Wood grain PVC vinyl fence from #illusionsfence. Looks like stained mahogany fence, yet it has the low maintenance of vinyl fence. It's the coolest thing since sliced bread. And sliced bread was pretty cool! This particular style is a V300-6W101 Tongue and Groove Vinyl Privacy Fence with New England Caps shown in Grand Illusions Vinyl WoodBond Mahogany (W101).
 Pamela Harvey Interiors
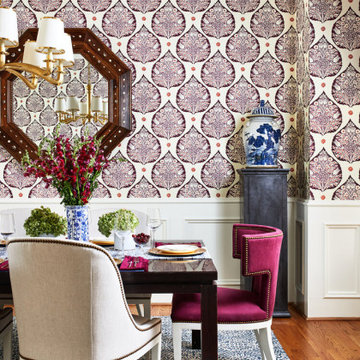
Our St. Pete studio designed this lovely home for a young family using vibrant colors and patterns to create a charming, youthful appeal. We added a beautiful maroon patterned wallpaper in the dining room that matches the furnishings and decor. In the kitchen and breakfast area, we used pops of cheerful blue through accents, decor, and furniture to break the neutrality of the palette. The powder room has a stunning wallpaper highlighting the beautiful round mirror and stylish vanity.

 Hauscraft | Architect Led Design Build
Living room - large modern formal and open concept medium tone wood floor living room idea in San Francisco with white walls, a standard fireplace, a concrete fireplace and a tv stand

 Care Free Homes, Inc.
We used GAF Timberline roofing shingles in Weathered Wood and Mastic Carvedwood vinyl siding in Quiet Willow on this beautiful exterior remodel.
Example of a mid-sized classic gray two-story vinyl gable roof design in Providence
Example of a mid-sized classic gray two-story vinyl gable roof design in Providence

 Unique Floor Design Center
Dark Hardwood flooring in Vienna VA
Mid-sized transitional guest medium tone wood floor bedroom photo with red walls
Mid-sized transitional guest medium tone wood floor bedroom photo with red walls

Inspiration for a small craftsman l-shaped light wood floor and beige floor eat-in kitchen remodel in Minneapolis with a farmhouse sink, recessed-panel cabinets, white cabinets, multicolored backsplash, mosaic tile backsplash, stainless steel appliances, no island and soapstone countertops
 Pamela Harvey Interiors
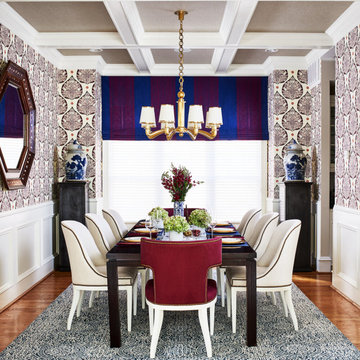
Our St. Pete studio designed this lovely home for a young family using vibrant colors and patterns to create a charming, youthful appeal. We added a beautiful maroon patterned wallpaper in the dining room that matches the furnishings and decor. In the kitchen and breakfast area, we used pops of cheerful blue through accents, decor, and furniture to break the neutrality of the palette. The powder room has a stunning wallpaper highlighting the beautiful round mirror and stylish vanity.

 Formal Traditional
We were asked to rework a small interior room in a Baltimore row home. Client instructed us to use as much of his existing furniture as possible.
Photo Credit mybiglens.com

 Door Systems of Montana, Inc.
Inspiration for a mid-sized rustic attached two-car garage remodel in Boise
84