
Search results for "Maroon" in Home Design Ideas
 LiLu Interiors
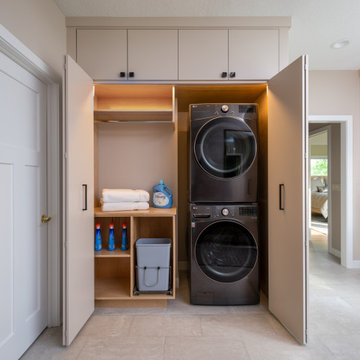
This prairie home tucked in the woods strikes a harmonious balance between modern efficiency and welcoming warmth.
The laundry space is designed for convenience and seamless organization by being cleverly concealed behind elegant doors. This practical design ensures that the laundry area remains tidy and out of sight when not in use.
---
Project designed by Minneapolis interior design studio LiLu Interiors. They serve the Minneapolis-St. Paul area, including Wayzata, Edina, and Rochester, and they travel to the far-flung destinations where their upscale clientele owns second homes.
For more about LiLu Interiors, see here: https://www.liluinteriors.com/
To learn more about this project, see here:
https://www.liluinteriors.com/portfolio-items/north-oaks-prairie-home-interior-design/

 St Louis Select Landscaping
This is an example of a small traditional full sun front yard concrete paver landscaping in St Louis.

 Classic Structures Inc.
Portland, Oregon, Montavilla. Whole house remodel.
Project scope:
100% new systems (plumbing, electrical, mechanical).
100% new interior wall surfaces.
100% new period moldings and doors (except original front door).
95% new windows.
Major siding repair.
New exterior moldings.
New front porch
New stairs to the basement.
2 new bathrooms
New kitchen
New driveway surface
Many additional items (not listed)
Find the right local pro for your project

 CertaPro Painters - Grand Rapids
Family room - mid-sized transitional open concept carpeted and gray floor family room idea in Grand Rapids with red walls and no fireplace

 User
Mid-sized elegant brown two-story wood house exterior photo in San Francisco with a hip roof and a shingle roof

 Culbertson Interiors
Douglas Johnson Photography
Dining room - large transitional medium tone wood floor dining room idea in San Francisco with beige walls and no fireplace
Dining room - large transitional medium tone wood floor dining room idea in San Francisco with beige walls and no fireplace

 SYNLawn
These homeowners in Central California will now have green grass in time for spring, summer and all year long because they had SYNLawn install artificial grass. © SYNLawn artificial grass - all rights reserved.

 Fratantoni Interior Designers
Luxury homes with elegant outdoor fireplaces Designed by Fratantoni Interior Designers
Follow us on Pinterest, Facebook, Twitter, and Instagram
Inspiration for a huge timeless courtyard stone patio remodel in Phoenix with a fire pit and no cover
Inspiration for a huge timeless courtyard stone patio remodel in Phoenix with a fire pit and no cover

 Barclay Butera Interiors
Family room - transitional light wood floor family room idea in Orange County with a bar and beige walls
 Pamela Harvey Interiors
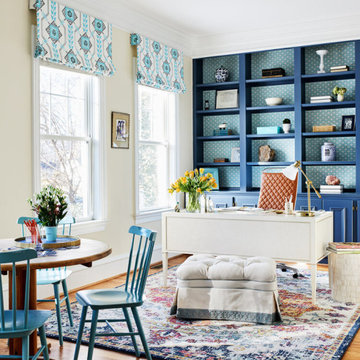
Our St. Pete studio designed this lovely home for a young family using vibrant colors and patterns to create a charming, youthful appeal. We added a beautiful maroon patterned wallpaper in the dining room that matches the furnishings and decor. In the kitchen and breakfast area, we used pops of cheerful blue through accents, decor, and furniture to break the neutrality of the palette. The powder room has a stunning wallpaper highlighting the beautiful round mirror and stylish vanity.

 Jennifer Garner Interiors
Photography by: Coles Hairston
Inspiration for a mediterranean white two-story exterior home remodel in Austin with a hip roof
Inspiration for a mediterranean white two-story exterior home remodel in Austin with a hip roof
 SYNLawn
These homeowners will save up to 70 percent on their water bills now that their front yard landscape includes our SYNLawn artificial grass. © SYNLawn artificial grass - all rights reserved.

 Wendy Glaister Interiors
The homeowner prefers a graphic, woodsy look and used the theme in the kitchen nook for soft goods. Fabrics are performance so that pets may enjoy the sunshine on the window bench without worry.

 Lindye Galloway Interiors
Inspiration for a mid-sized transitional formal and open concept light wood floor living room remodel in Orange County with white walls
 Fusion Bowling
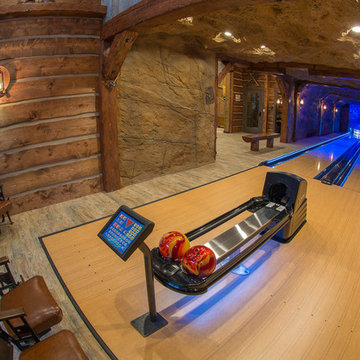
A custom home bowling alley installed in a recreation building adjacent to the main house. The theme is based on a nearby old gold mine. Faux rock and mine shaft timbers adorn the walls and ceiling. The bowling lanes have a "Honey Maple" color pattern with a mineshaft photo and custom logo on the masking unit. Guest bowling balls were custom made for this project in a maroon/orange/yellow swirl design.
 SYNLawn
This front yard in Central California got a landscape makeover, and the low-maintenance artificial grass will stay green even during the hot summer months! © SYNLawn artificial grass - all rights reserved.
 Fratantoni Interior Designers
Luxury homes with elegant outdoor fireplaces Designed by Fratantoni Interior Designers
Follow us on Pinterest, Facebook, Twitter, and Instagram
Example of a huge classic formal and open concept travertine floor living room design in Phoenix with beige walls, a standard fireplace, a stone fireplace and no tv
Example of a huge classic formal and open concept travertine floor living room design in Phoenix with beige walls, a standard fireplace, a stone fireplace and no tv
 Fusion Bowling
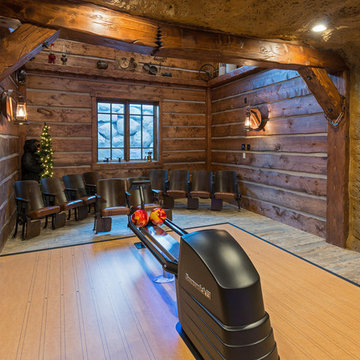
A custom home bowling alley installed in a recreation building adjacent to the main house. The theme is based on a nearby old gold mine. Faux rock and mine shaft timbers adorn the walls and ceiling. The bowling lanes have a "Honey Maple" color pattern with a mineshaft photo and custom logo on the masking unit. Guest bowling balls were custom made for this project in a maroon/orange/yellow swirl design.
 Fratantoni Interior Designers
Luxury homes with elegant outdoor fireplaces Designed by Fratantoni Interior Designers
Follow us on Pinterest, Facebook, Twitter, and Instagram
Example of a huge classic courtyard stone patio design in Phoenix with a fire pit and no cover
Example of a huge classic courtyard stone patio design in Phoenix with a fire pit and no cover

 KuDa Architectural Photography
One of Oregon's most famous houses, the 1918 Frank J Cobbs House in Portland, designed by architect Albert E. Doyle. The Jacobethan-style mansion with Tudor touches is the largest residence Doyle designed.
Photo by KuDa Photography
82