
Search results for "Maroon" in Home Design Ideas


 Sundance Colors
Ansley Braverman photography
Inspiration for a large timeless u-shaped medium tone wood floor open concept kitchen remodel in San Francisco with an undermount sink, raised-panel cabinets, medium tone wood cabinets, granite countertops, black backsplash, stone slab backsplash, stainless steel appliances and an island
Inspiration for a large timeless u-shaped medium tone wood floor open concept kitchen remodel in San Francisco with an undermount sink, raised-panel cabinets, medium tone wood cabinets, granite countertops, black backsplash, stone slab backsplash, stainless steel appliances and an island

 Legacy Kitchens
Large farmhouse l-shaped medium tone wood floor and beige floor open concept kitchen photo in Calgary with a farmhouse sink, raised-panel cabinets, yellow cabinets, granite countertops, beige backsplash, ceramic backsplash, paneled appliances and an island
Find the right local pro for your project

 Reardon | Peloso Interior Design
Example of a small transitional gray tile and porcelain tile mosaic tile floor and white floor powder room design in Miami with open cabinets, black cabinets, beige walls, a vessel sink and quartz countertops
 Legacy Kitchens
Open concept kitchen - large cottage l-shaped medium tone wood floor and beige floor open concept kitchen idea in Calgary with a farmhouse sink, raised-panel cabinets, yellow cabinets, granite countertops, beige backsplash, ceramic backsplash, paneled appliances and an island


 DW Design & Decor LLC
This room is all about DRAMA! The long striped panels draw attention to the tall ceilings. Our sheer roman blinds were created to follow the arch of the rounded windows for a romantic, glowing effect that worked perfectly with the beautiful chandelier.
Photography by Nick Daunys

 Scott Byron & Co., Inc.
Gorgeous display of spring annuals in a city courtyard.
Photo of a traditional full sun landscaping in Chicago for spring.
Photo of a traditional full sun landscaping in Chicago for spring.
 Legacy Kitchens
Inspiration for a large farmhouse l-shaped medium tone wood floor and beige floor open concept kitchen remodel in Calgary with a farmhouse sink, raised-panel cabinets, yellow cabinets, granite countertops, beige backsplash, ceramic backsplash, paneled appliances and an island


 Sarah Seung-McFarland
Photo: Sarah Seung-McFarland © 2017 Houzz
Example of an eclectic living room design in New York
Example of an eclectic living room design in New York
 Pamela Harvey Interiors
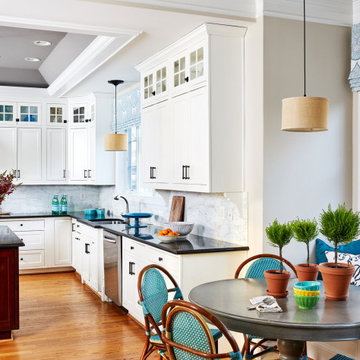
Our St. Pete studio designed this lovely home for a young family using vibrant colors and patterns to create a charming, youthful appeal. We added a beautiful maroon patterned wallpaper in the dining room that matches the furnishings and decor. In the kitchen and breakfast area, we used pops of cheerful blue through accents, decor, and furniture to break the neutrality of the palette. The powder room has a stunning wallpaper highlighting the beautiful round mirror and stylish vanity.


 Room Envy
With an almost impressionistic hand this dynamic piece is dramatically stylish and fresh. Vibrant tones of moody maroon, inviting taupe, and sophisticated navy, playfully mingle lending an abstract opulence that is rich and unique.

 AHG Interiors
Garden in the heart of Queens. Could u have guessed?
This is an example of a small traditional partial sun backyard stone formal garden in New York.
This is an example of a small traditional partial sun backyard stone formal garden in New York.

 User
Elegant freestanding desk medium tone wood floor study room photo in Oklahoma City with brown walls, a standard fireplace and a brick fireplace

 Tawney Waldo
Emily Minton Redfield
Elegant carpeted and beige floor home office library photo in Denver with red walls
Elegant carpeted and beige floor home office library photo in Denver with red walls


 Up By Design
Asian-influenced bedroom
Photos: Mike Gagnon
Example of a mid-sized master carpeted bedroom design in Orange County with no fireplace
Example of a mid-sized master carpeted bedroom design in Orange County with no fireplace

 Randy Trainor
This three-story vacation home for a family of ski enthusiasts features 5 bedrooms and a six-bed bunk room, 5 1/2 bathrooms, kitchen, dining room, great room, 2 wet bars, great room, exercise room, basement game room, office, mud room, ski work room, decks, stone patio with sunken hot tub, garage, and elevator.
The home sits into an extremely steep, half-acre lot that shares a property line with a ski resort and allows for ski-in, ski-out access to the mountain’s 61 trails. This unique location and challenging terrain informed the home’s siting, footprint, program, design, interior design, finishes, and custom made furniture.
Credit: Samyn-D'Elia Architects
81