
Search results for "Married" in Home Design Ideas



 Katie Martinez Design
Aubrie Pick
Inspiration for a small transitional built-in desk study room remodel in San Francisco
Inspiration for a small transitional built-in desk study room remodel in San Francisco

 Sita Montgomery Interiors
Kitchen Remodel and Design by Sita Montgomery Interiors
Mid-sized transitional l-shaped dark wood floor open concept kitchen photo in Salt Lake City with an island, raised-panel cabinets, white cabinets, quartz countertops, gray backsplash, glass tile backsplash, stainless steel appliances and an undermount sink
Mid-sized transitional l-shaped dark wood floor open concept kitchen photo in Salt Lake City with an island, raised-panel cabinets, white cabinets, quartz countertops, gray backsplash, glass tile backsplash, stainless steel appliances and an undermount sink
Find the right local pro for your project


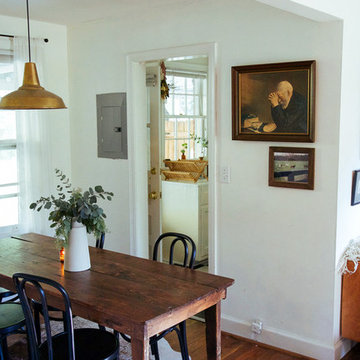
 Jordana Nicholson
Design and photo: Jordana Nicholson © 2016 Houzz
Dining room - eclectic dining room idea in Nashville
Dining room - eclectic dining room idea in Nashville
 Julie Moir Messervy Design Studio (JMMDS)
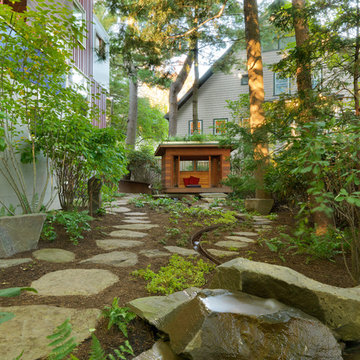
The “handrill” of Corten steel follows the peastone and steel steps down a steep slope to pour into a round basin, emptying into a channel that meanders through the narrow back garden at ground level, ending finally in a boulder fountain.
Devised to minimize root disturbance for the tall existing pines on the property, the continuous Corten steel structure is supported by concrete tubes rather than a foundation that would have required extensive excavation.
Architect: Wolf Architects, Inc.
General Contractor: GF Rhode Construction, Inc.
Landscape Contractor: Robert Hanss, Inc.
Steel Fabrication: Wovensteel and Richard Duca
Water Systems: Pond Creations by Sean
Photo by Susan Teare.
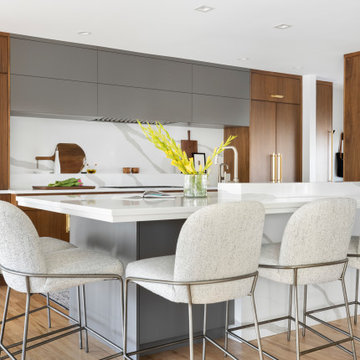
 Ashley Campbell Interior Design
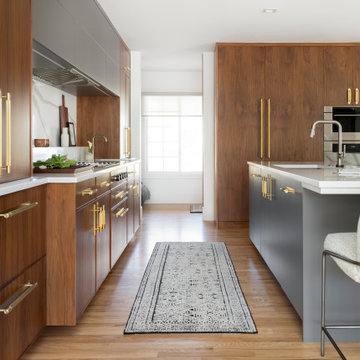
Inspiration for a mid-sized contemporary l-shaped light wood floor eat-in kitchen remodel in Denver with a single-bowl sink, flat-panel cabinets, medium tone wood cabinets, quartz countertops, yellow backsplash, quartz backsplash, paneled appliances, an island and white countertops
 Ashley Campbell Interior Design
Mid-sized trendy l-shaped light wood floor eat-in kitchen photo in Denver with a single-bowl sink, flat-panel cabinets, medium tone wood cabinets, quartz countertops, yellow backsplash, quartz backsplash, paneled appliances, an island and white countertops
 Turnbull Griffin Haesloop

Architects: Turnbull Griffin Haesloop
Photography: Matthew Millman
Example of a red metal flat roof design in San Francisco
Example of a red metal flat roof design in San Francisco
 Ashley Campbell Interior Design

New Addition above the existing garage created the most incredible Primary Bedroom and Bathroom.
Large trendy master light wood floor and vaulted ceiling bedroom photo in Denver with white walls and a ribbon fireplace
Large trendy master light wood floor and vaulted ceiling bedroom photo in Denver with white walls and a ribbon fireplace

 Hufft
HufftThe metal screen folds up to create a solar
shade on the south façade, and in some areas a reflecting pool mirrors the overhang in shape and size.
Photography by Andrew Fabin
 Julie Moir Messervy Design Studio (JMMDS)
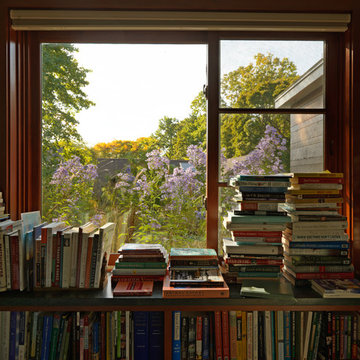
This study at the very tip-top of the four-story house feels as if it’s in a garden—because of the tall, airy plantings of asters and other natives on the roof garden just below. The small roof gardens at various levels of the house provide not only sustainable benefits such as rainwater absorption and wildlife habitat, but also beautiful views from inside the house. Architect: Wolf Architects, Inc.
Photo by Susan Teare.
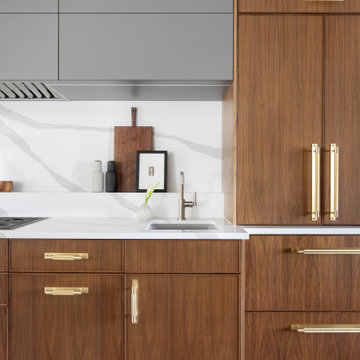 Ashley Campbell Interior Design
Mid-sized trendy l-shaped light wood floor eat-in kitchen photo in Denver with a single-bowl sink, flat-panel cabinets, medium tone wood cabinets, quartz countertops, yellow backsplash, quartz backsplash, paneled appliances, an island and white countertops
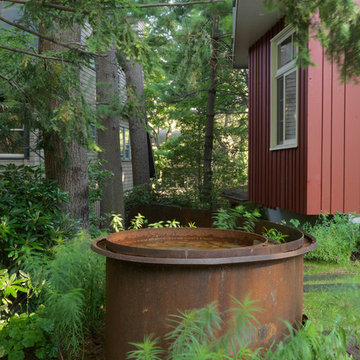 Julie Moir Messervy Design Studio (JMMDS)
The cylindrical steel water bubbler forms the beginning of the water journey that travels from the upper landscape to the lower level around the back of the house.
Landscape Contractor: Robert Hanss, Inc.
Steel Fabrication: Wovensteel and Richard Duca
Water Systems: Pond Creations by Sean
Photo by Susan Teare.
 Julie Moir Messervy Design Studio (JMMDS)
After flowing down the slope alongside the staircase, the handrill pours into another round basin.
Architect: Wolf Architects, Inc.
General Contractor: GF Rhode Construction, Inc.
Landscape Contractor: Robert Hanss, Inc.
Steel Fabrication: Wovensteel and Richard Duca
Water Systems: Pond Creations by Sean
Photo by Susan Teare.
 Ashley Campbell Interior Design
Example of a small trendy slate floor and black floor hallway design in Denver


 Ashley Campbell Interior Design
Walk-in shower - mid-sized contemporary 3/4 white tile and cement tile single-sink walk-in shower idea in Denver with flat-panel cabinets, light wood cabinets, quartz countertops, a hinged shower door and white countertops

 Ashley Campbell Interior Design
Inspiration for a small contemporary slate floor and black floor hallway remodel in Denver
4