
Search results for "Married" in Home Design Ideas
![Design Fixation [Faith Provencher]](https://st.hzcdn.com/fimgs/07a3fbf7003fc8b3_6655-w32-h32-b0-p0--.jpg) Design Fixation [Faith Provencher]
Design Fixation [Faith Provencher]Photo: Faith Towers © 2018 Houzz
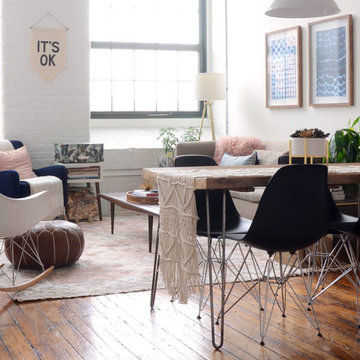
Example of an eclectic living room design in Providence
Example of an eclectic living room design in Providence
 Ashley Campbell Interior Design

Inspiration for a mid-sized contemporary l-shaped light wood floor eat-in kitchen remodel in Denver with a single-bowl sink, flat-panel cabinets, medium tone wood cabinets, quartz countertops, yellow backsplash, quartz backsplash, paneled appliances, an island and white countertops

 Studio Neshama
Inspiration for a contemporary multicolored floor kitchen remodel in Dallas with an undermount sink, flat-panel cabinets, white cabinets, multicolored backsplash, stone slab backsplash, stainless steel appliances, two islands and multicolored countertops
Find the right local pro for your project
 Ashley Campbell Interior Design

Inspiration for a mid-sized contemporary single-wall dedicated laundry room remodel in Denver with a single-bowl sink, flat-panel cabinets, light wood cabinets, quartz countertops, a side-by-side washer/dryer and white countertops
![[project] lake wisconsin](https://st.hzcdn.com/fimgs/dcb15631030030dc_5968-w360-h360-b0-p0--.jpg)

 Ashley Campbell Interior Design

Inspiration for a mid-sized contemporary l-shaped light wood floor eat-in kitchen remodel in Denver with a single-bowl sink, flat-panel cabinets, medium tone wood cabinets, quartz countertops, yellow backsplash, quartz backsplash, paneled appliances, an island and white countertops
 Ashley Campbell Interior Design
Small trendy open concept living room photo in Denver with a corner fireplace, a plaster fireplace and a wall-mounted tv
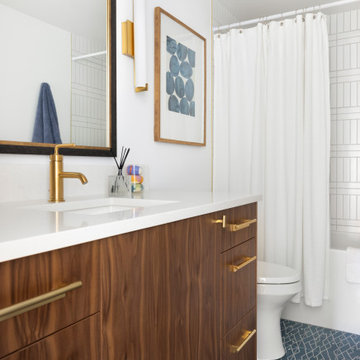 Ashley Campbell Interior Design
Bathroom - mid-sized contemporary 3/4 white tile and cement tile single-sink bathroom idea in Denver with flat-panel cabinets, medium tone wood cabinets, quartz countertops and white countertops
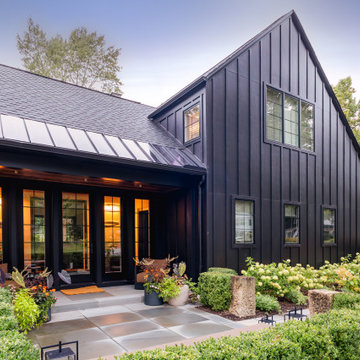
 Pantuso Architecture
The renovation of this 1965 showcases how you can marry historical integrity with contemporary demands for efficiency and style. The original structure, characterized by its vinyl siding and classic two-story colonial saltbox form, was a blank canvas that offered little hint of its potential. The "after" picture reveals a stunning transformation where the traditional, white, saltbox is intentionally juxtaposed with a sleek, black, vertical-sided modern addition. This design decision preserves the charm and scale of the original building within its neighborhood context while the dark, clean lines of the addition create a striking visual tension that highlights the home's transition into the 21st century. The result is a harmonious coexistence of old and new, demonstrating that deep-rooted authenticity and high-performance living can be achieved in the same elegant package.
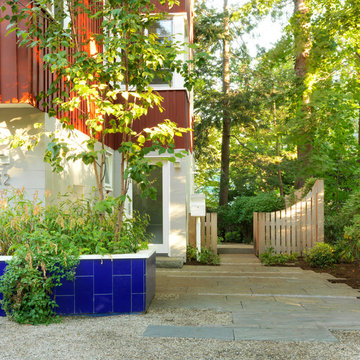
 Julie Moir Messervy Design Studio (JMMDS)
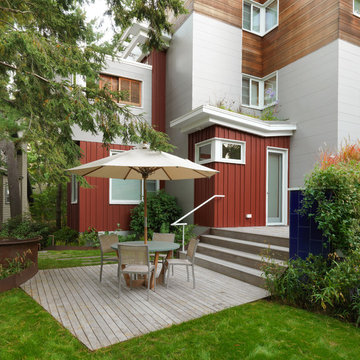
A side entrance beckons visitors into the back yard. New York State bluestone and limestone planks are set into the peastone drive court.
Architect: Wolf Architects, Inc.
General Contractor: GF Rhode Construction, Inc.
Landscape Contractor: Robert Hanss, Inc.
Photo by Susan Teare.
 Julie Moir Messervy Design Studio (JMMDS)
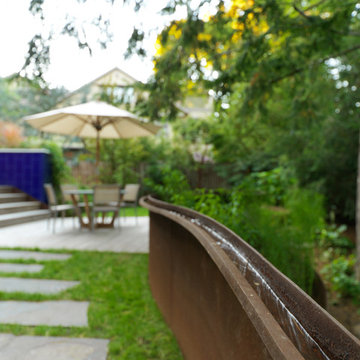
The angular Ipe deck links the living room with the upper landscape, and the curving lawn is edged in steel and surrounded with native trees and shrubs that screen the neighbors.
Architect: Wolf Architects, Inc.
General Contractor: GF Rhode Construction, Inc.
Landscape Contractor: Robert Hanss, Inc.
Steel Fabrication: Wovensteel and Richard Duca
Photo by Susan Teare.
 Julie Moir Messervy Design Studio (JMMDS)

The water journey begins in a Corten steel basin beside the Ipe deck on the upper level of the narrow lot. The "handrill" is a water channel that travels down a staircase to the back garden at ground level. Existing pines were allowed to remain, and additional native plants and shrubs were planted to create privacy in this urban garden.
General Contractor: GF Rhode Construction, Inc.
Steel Fabrication: Wovensteel and Richard Duca
Water Systems: Pond Creations by Sean
Photo by Susan Teare.
 Ashley Campbell Interior Design

Mid-sized trendy master white tile and porcelain tile double-sink and marble floor walk-in shower photo in Denver with flat-panel cabinets, gray cabinets, quartz countertops, white countertops, a built-in vanity and a hinged shower door
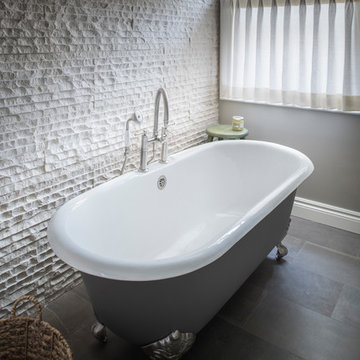
 Yellow House
Large transitional master porcelain tile and brown floor bathroom photo in Detroit with flat-panel cabinets, dark wood cabinets, beige walls, an undermount sink, quartz countertops, a hinged shower door and white countertops
 Ashley Campbell Interior Design
Inspiration for a mid-sized contemporary master white tile and porcelain tile double-sink freestanding bathtub remodel in Denver with flat-panel cabinets, gray cabinets, quartz countertops, white countertops and a built-in vanity
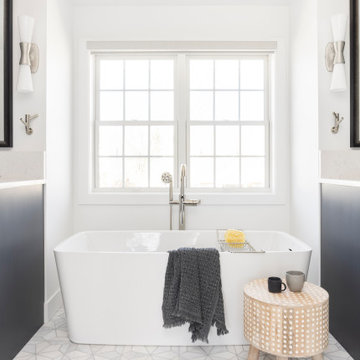 Ashley Campbell Interior Design
Example of a mid-sized trendy master white tile and porcelain tile double-sink freestanding bathtub design in Denver with flat-panel cabinets, quartz countertops, white countertops and gray cabinets
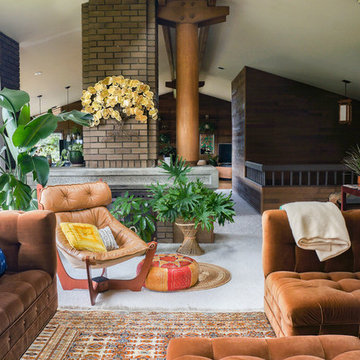
 STRUKTR Studios Photography
Marni Epstein-Mervis © 2018 Houzz
Living room - eclectic living room idea in Los Angeles
Living room - eclectic living room idea in Los Angeles
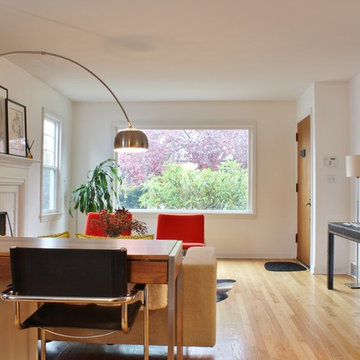
 Kimberley Bryan
Photo: Kimberley Bryan © 2013 Houzz
Living room - contemporary living room idea in Seattle
Living room - contemporary living room idea in Seattle
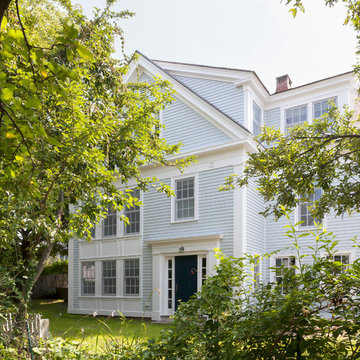
 Reiko Feng Shui Design
Front of Rockport, MA Beach House. Photo by: Yorgos Efthymiadis
Inspiration for a coastal exterior home remodel in New York
Inspiration for a coastal exterior home remodel in New York
5