
Search results for "Marsh front house" in Home Design Ideas

 Haven Design and Construction
The original foyer of this 1959 home was dark and cave like. The ceiling could not be raised because of AC equipment above, so the designer decided to "visually open" the space by removing a portion of the wall between the kitchen and the foyer. The team designed and installed a "see through" walnut dividing wall to allow light to spill into the space. A peek into the kitchen through the geometric triangles on the walnut wall provides a "wow" factor for the foyer.
 William Lee Architect & Associates, LLC
Dan Cutrona, photographer
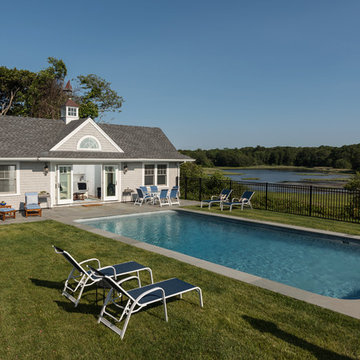
Inspiration for a coastal gray one-story wood gable roof remodel in Boston with a shingle roof
Inspiration for a coastal gray one-story wood gable roof remodel in Boston with a shingle roof
 CITYDESKSTUDIO, Inc.

Example of a trendy front door design in Minneapolis with a medium wood front door
Find the right local pro for your project
 Kim Grant Design Inc
Kim Grant, Architect;
Elizabeth Barkett, Interior Designer - Ross Thiele & Sons Ltd.;
Gail Owens, Photographer

Foyer - coastal medium tone wood floor foyer idea in San Diego with multicolored walls and a dark wood front door
Foyer - coastal medium tone wood floor foyer idea in San Diego with multicolored walls and a dark wood front door

 Sonora West Development, Inc.
Christopher Vialpando, http://chrisvialpando.com

Mid-sized southwest beige one-story adobe flat roof photo in Phoenix
Mid-sized southwest beige one-story adobe flat roof photo in Phoenix



Sponsored
Westerville, OH

Custom Home Works
Franklin County's Award-Winning Design, Build and Remodeling Expert
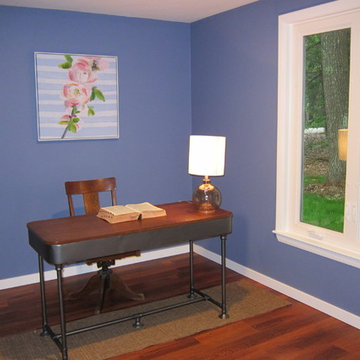


 SOD Home Group
Inspiration for a mid-sized modern white two-story stucco house exterior remodel with a hip roof and a shingle roof

 Boyer Custom Homes, Inc.
Large tuscan beige two-story stucco exterior home photo in Austin with a hip roof

 Jonathan Raith Inc.
Nantucket Architectural Photography
Front door - coastal front door idea in Boston with a brown front door
Front door - coastal front door idea in Boston with a brown front door

 Dawson Design Group
Brady Architectural Photography
Example of a large trendy multicolored two-story mixed siding flat roof design in San Diego
Example of a large trendy multicolored two-story mixed siding flat roof design in San Diego

 Stucco Renovations of Arizona
This is an absolutely stunning home located in Scottsdale, Arizona at the base of Camelback Mountain that we at Stucco Renovations Of Arizona were fortunate enough to install the stucco system on. This home has a One-Coat stucco system with a Dryvit Smooth integral-color synthetic stucco finish. This is one of our all-time favorite projects we have worked on due to the tremendous detail that went in to the house and relentlessly perfect design.
Photo Credit: Scott Sandler-Sandlerphoto.com
Architect Credit: Higgins Architects - higginsarch.com

Sponsored
Westerville, OH
Custom Home Works
Franklin County's Award-Winning Design, Build and Remodeling Expert

 BEVOLO GAS & ELECTRIC LIGHTS
This single door entry is showcased with one French Quarter Yoke Hanger creating a striking focal point. The guiding gas lantern leads to the front door and a quaint sitting area, perfect for relaxing and watching the sunsets.
Featured Lantern: French Quarter Yoke Hanger http://ow.ly/Ppp530nBxAx
View the project by Willow Homes http://ow.ly/4amp30nBxte

 TFLA | Terra Ferma Landscape Architecture


The paver driveway and sweeps in front of the house to the parking area and around the back to the garage.
Inspiration for a huge transitional shade front yard concrete paver driveway in San Francisco.
Inspiration for a huge transitional shade front yard concrete paver driveway in San Francisco.

 Everything Home
A custom fireplace is the visual focus of this craftsman style home's living room while the U-shaped kitchen and elegant bedroom showcase gorgeous pendant lights.
Project completed by Wendy Langston's Everything Home interior design firm, which serves Carmel, Zionsville, Fishers, Westfield, Noblesville, and Indianapolis.
For more about Everything Home, click here: https://everythinghomedesigns.com/




 Creber Construction, Inc.

Mid-sized elegant gray two-story wood exterior home photo in Chicago with a hip roof

 Ashby Collective
Inspiration for a mid-sized 1960s brown floor foyer remodel in Austin with white walls and a glass front door
53