
Search results for "Marsh front house" in Home Design Ideas

 Kelsey Ann Rose
Interior Design by Nina Carbone.
Farmhouse concrete paver front porch idea in New York with a pergola
Farmhouse concrete paver front porch idea in New York with a pergola
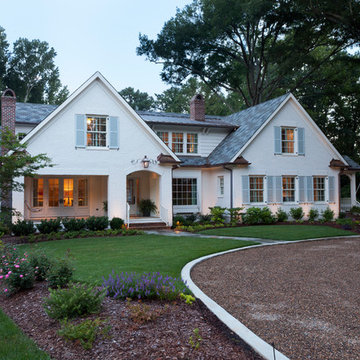

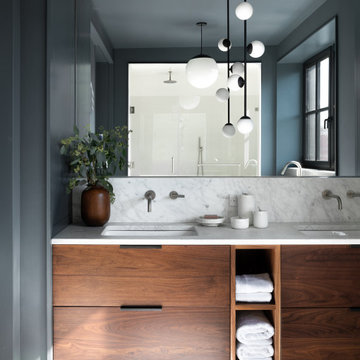

Find the right local pro for your project
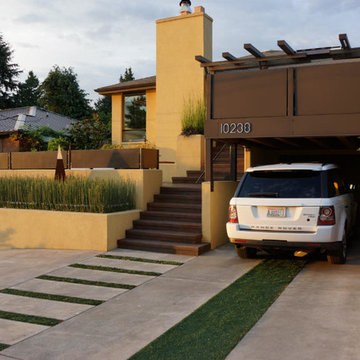

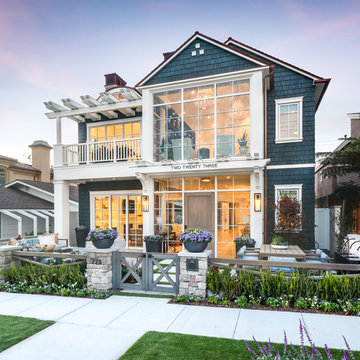
 Lindye Galloway Interiors
Chad Mellon Photographer
Example of a mid-sized beach style blue two-story wood gable roof design in Orange County with a shingle roof
Example of a mid-sized beach style blue two-story wood gable roof design in Orange County with a shingle roof

 Carrick Custom Home Design
Built by Highland Custom Homes
Single front door - mid-sized transitional medium tone wood floor and beige floor single front door idea in Salt Lake City with beige walls and a blue front door
Single front door - mid-sized transitional medium tone wood floor and beige floor single front door idea in Salt Lake City with beige walls and a blue front door
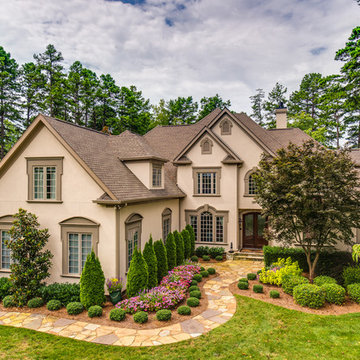
 Weiss Construction, LLC
Large traditional beige two-story stucco gable roof idea in Charlotte with a shingle roof

Sponsored
Westerville, OH

Custom Home Works
Franklin County's Award-Winning Design, Build and Remodeling Expert

 Jeffery M Wolf General Contractor, Inc.

This is the rear of the house seen from the dock. The low doors provide access to eht crawl space below the house. The house is in a flood zone so the floor elevations are raised. The railing is Azek. Windows are Pella. The standing seam roof is galvalume. The siding is applied over concrete block structural walls.
Photography by
James Borchuck

 Molly Wood Garden Design
photos by
Trina Roberts
949.395.8341
trina@grinphotography.com
www.grinphotography.com
Front door - coastal front door idea in Orange County with a glass front door
Front door - coastal front door idea in Orange County with a glass front door

 SGDI - Sarah Gallop Design Inc.
Elegant three-story mixed siding gray front door photo in Vancouver with a shingle roof and a dark wood front door

 User
UserPhotography: PJ Van Schalkwyk Photography
This is an example of a small eclectic concrete front porch design in Denver with a roof extension.
This is an example of a small eclectic concrete front porch design in Denver with a roof extension.
 The Guest House Studio, ASID
Photo by Margaret Wright

Example of a beach style dark wood floor and brown floor double front door design in Charleston with white walls and a blue front door
Example of a beach style dark wood floor and brown floor double front door design in Charleston with white walls and a blue front door


Sponsored
Delaware, OH

Buckeye Basements, Inc.
Central Ohio's Basement Finishing ExpertsBest Of Houzz '13-'21

 SUBU Design Architecture
Manolo Langis Photography
Mid-sized beach style three-story and backyard stucco, concrete paver and rectangular white and infinity hot tub photo in Los Angeles
Mid-sized beach style three-story and backyard stucco, concrete paver and rectangular white and infinity hot tub photo in Los Angeles

 Lenox House Design
The Entire Main Level, Stairwell and Upper Level Hall are wrapped in Shiplap, Painted in Benjamin Moore White Dove. The Flooring, Beams, Mantel and Fireplace TV Doors are all reclaimed barnwood. The inset floor in the dining room is brick veneer. The Fireplace is brick on all sides. The lighting is by Visual Comfort. Photo by Spacecrafting
 Arrow. Land + Structures
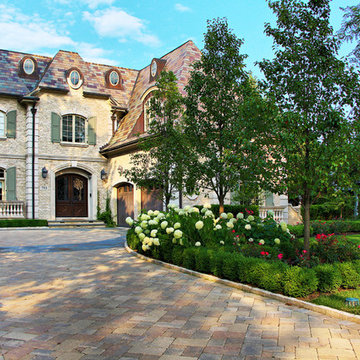
Glencoe Residence Landscape. Brick Paver Driveway with Bluestone Motorcourt Border, Radiant Snow Melt Heat System, French Inspired Formal Entrance Landscape, Low Voltage Lighting, and Irrigation. Entire property Constructed by: Arrow. Designed by: Marco Romani, RLA - Landscape Architect.

 building Lab, inc.
Eichler in Marinwood - At the larger scale of the property existed a desire to soften and deepen the engagement between the house and the street frontage. As such, the landscaping palette consists of textures chosen for subtlety and granularity. Spaces are layered by way of planting, diaphanous fencing and lighting. The interior engages the front of the house by the insertion of a floor to ceiling glazing at the dining room.
Jog-in path from street to house maintains a sense of privacy and sequential unveiling of interior/private spaces. This non-atrium model is invested with the best aspects of the iconic eichler configuration without compromise to the sense of order and orientation.
photo: scott hargis

Sponsored
Fredericksburg, OH

High Point Cabinets
Columbus' Experienced Custom Cabinet Builder | 4x Best of Houzz Winner
 Epic Built
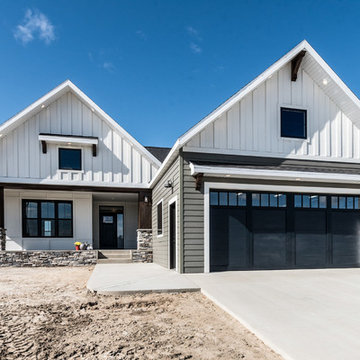
Mid-sized cottage multicolored one-story concrete fiberboard gable roof photo with a shingle roof
 Artisan Signature Homes
Tim Furlong

Example of a classic dark wood floor and brown floor foyer design in Louisville with blue walls and a white front door
Example of a classic dark wood floor and brown floor foyer design in Louisville with blue walls and a white front door


56