
Search results for "Marsh front house" in Home Design Ideas

 KZ Architecture
Toward the rear of the house interior spaces look into the outdoor spaces, connecting them through views. The interior kitchen has a visual connection with the outdoor dining area leading people into the shaded outdoor spaces.
Robin Hill


 Covenant LLC
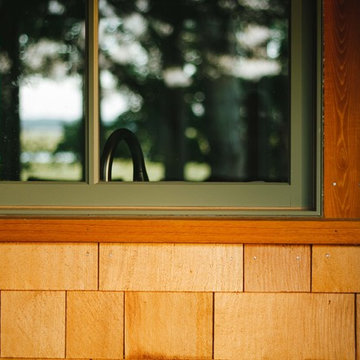
Inspiration for an asian yellow three-story wood gable roof remodel in Boston with a shingle roof
Find the right local pro for your project
 MGM Builders
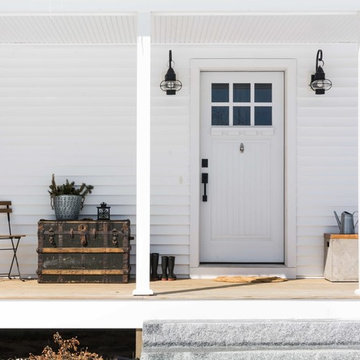
A bright white modern farmhouse with a farmers porch and an open concept layout inside.
Photo by Tessa Manning
Mid-sized cottage white two-story vinyl gable roof idea in Portland Maine with a shingle roof
Mid-sized cottage white two-story vinyl gable roof idea in Portland Maine with a shingle roof
 INI AV+ Electronic Home Environments
David Burroughs

Huge transitional beige three-story stone house exterior photo in Miami with a hip roof and a shingle roof
Huge transitional beige three-story stone house exterior photo in Miami with a hip roof and a shingle roof
 Mack Colt Homes, Inc.


Transitional gray two-story mixed siding gable roof photo in Kansas City with a shingle roof



 Coastal Signature Homes

Lovely two story home in the heart of the low country in South Carolina. We have a nice, wide front porch - very traditional in the South - with a connecting walk-way to the garage, which also has an apartment above. The shell driveway is also very popular in the south. The exterior lighting really shows off this home with its beautiful and low maintenance landscaping.
 Cardinal Crest Homes

Example of a large arts and crafts gray two-story stucco gable roof design in Kansas City with a shingle roof


 lisa furey interiors
Our goal on this project was to create a live-able and open feeling space in a 690 square foot modern farmhouse. We planned for an open feeling space by installing tall windows and doors, utilizing pocket doors and building a vaulted ceiling. An efficient layout with hidden kitchen appliances and a concealed laundry space, built in tv and work desk, carefully selected furniture pieces and a bright and white colour palette combine to make this tiny house feel like a home. We achieved our goal of building a functionally beautiful space where we comfortably host a few friends and spend time together as a family.
John McManus
 Porchfront Homes
Porchfront Homes
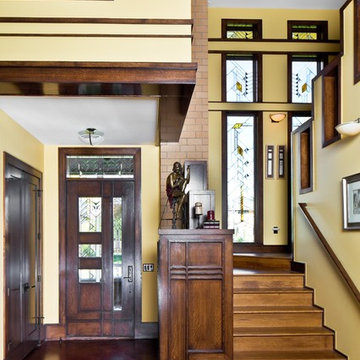
Example of an arts and crafts entryway design in Denver with yellow walls
Example of an arts and crafts entryway design in Denver with yellow walls
 Country Club Homes
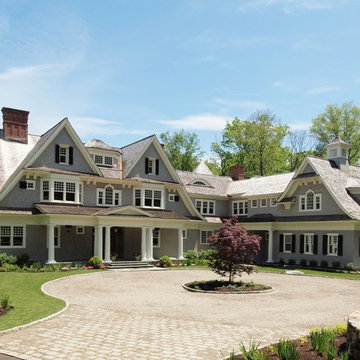
Inspiration for a timeless gray three-story wood exterior home remodel in New York

Sponsored
Westerville, OH

Custom Home Works
Franklin County's Award-Winning Design, Build and Remodeling Expert
 ONiT Painting

Example of a small arts and crafts blue two-story wood gable roof design in Indianapolis with a shingle roof

 Christian Rice Architects, Inc.
Coronado, CA
The Alameda Residence is situated on a relatively large, yet unusually shaped lot for the beachside community of Coronado, California. The orientation of the “L” shaped main home and linear shaped guest house and covered patio create a large, open courtyard central to the plan. The majority of the spaces in the home are designed to engage the courtyard, lending a sense of openness and light to the home. The aesthetics take inspiration from the simple, clean lines of a traditional “A-frame” barn, intermixed with sleek, minimal detailing that gives the home a contemporary flair. The interior and exterior materials and colors reflect the bright, vibrant hues and textures of the seaside locale.

 WA Country Builders
Joel Barbitta
Transitional white one-story mixed siding exterior home idea in Perth
Transitional white one-story mixed siding exterior home idea in Perth

 Homes by Pinnacle, Inc.
Inspiration for a mid-sized timeless gray two-story concrete fiberboard gable roof remodel in Chicago with a shingle roof

Sponsored
Columbus, OH

Hope Restoration & General Contracting
Columbus Design-Build, Kitchen & Bath Remodeling, Historic Renovations
 Francis Dzikowski Photography Inc.
Francis Dzikowski

Trendy medium tone wood floor front door photo in New York with blue walls and a blue front door
Trendy medium tone wood floor front door photo in New York with blue walls and a blue front door
 Melissa Lenox Design
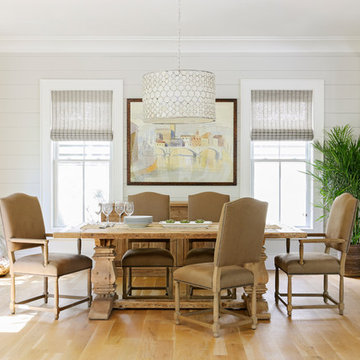
Enclosed dining room - coastal medium tone wood floor and brown floor enclosed dining room idea in Charleston with white walls
 Teri Fotheringham Photography
Teri Fotheringham Photography
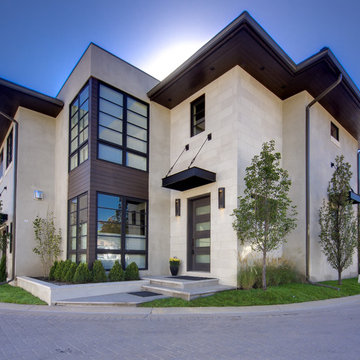
Example of a trendy beige two-story exterior home design in Denver
Example of a trendy beige two-story exterior home design in Denver
52