
Search results for "Masculine" in Home Design Ideas


 Decorating Den Interiors - Jackson Design Group
Inspiration for a transitional light wood floor great room remodel with white walls

Find the right local pro for your project


 Dado Interior Design
Location: Denver, CO, USA
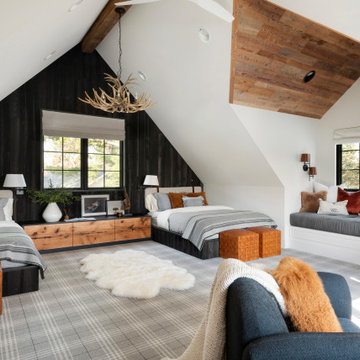
THE CHALLENGE: Transform an outdated and compartmentalized 1950’s era home into an open, light filled, modern residence fit for a young and growing family.
THE SOLUTION: Juxtaposition was the name of the game. Dark floors contrast light walls; small spaces are enlarged by clean layouts; soft textures balance hard surfaces. Balanced opposites create a composed, family friendly residence.
Dado Interior Design
David Lauer Photography

 Virtual Studio Innovations
Example of a freestanding desk medium tone wood floor home office design in Atlanta with a standard fireplace and a stone fireplace
Example of a freestanding desk medium tone wood floor home office design in Atlanta with a standard fireplace and a stone fireplace

 Karly Kristina Design
This Laundry Room closet was transitioned to feel more like an actual Laundry Room by giving the space built in cabinetry and adding a functioning countertop. By having the built in storage, it helps hide the clutter of misc. storage items.
Photographer: Janis Nicolay


 ZWADA home
Interior design: ZWADA home - Don Zwarych and Kyo Sada
Photography: Kyo Sada
Hallway - hallway idea in Vancouver
Hallway - hallway idea in Vancouver

 MW|Works Architecture+Design
Tim Bies
Mountain style kitchen photo in Seattle with a farmhouse sink and black appliances
Mountain style kitchen photo in Seattle with a farmhouse sink and black appliances

 Mackenzie Collier Interiors
This elegant office was designed with modern masculine touches of steel finishes, black fabric and clean lines. Simple, elegant and functional.
Study room - mid-sized contemporary freestanding desk light wood floor and beige floor study room idea in Phoenix with white walls and no fireplace
Study room - mid-sized contemporary freestanding desk light wood floor and beige floor study room idea in Phoenix with white walls and no fireplace

 DsignVisual LLC
Cabinetry by Creative Woodworks, inc.
http://www.creativeww.com/
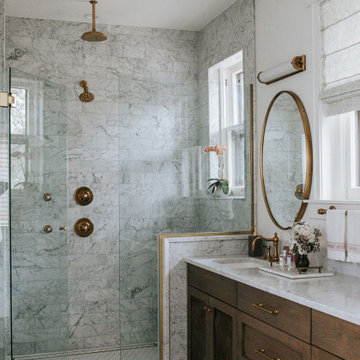
Example of a mid-sized trendy master white tile and marble tile porcelain tile and gray floor alcove shower design in Los Angeles with flat-panel cabinets, green cabinets, a one-piece toilet, white walls, an undermount sink, quartzite countertops, a hinged shower door and black countertops
Example of a mid-sized trendy master white tile and marble tile porcelain tile and gray floor alcove shower design in Los Angeles with flat-panel cabinets, green cabinets, a one-piece toilet, white walls, an undermount sink, quartzite countertops, a hinged shower door and black countertops




 J&J Carpet One Floor & Home
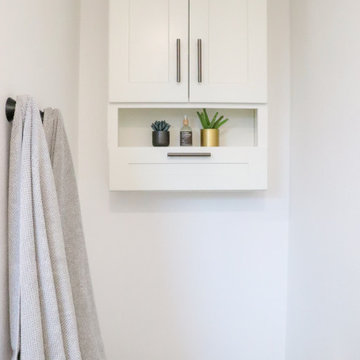
Tile:
Floors: Azuma DG 12x24.
Shower Walls: Nates Caliza 18x47.
Niche: Basalt 3" hexagon.
Countertop: Quartz Remnant Pompeii White Lightning.
Cabinet: Artisan Mills White Shaker.
Hardware: Top Knobs - Lynwood Collection: Hillmont Pulls in Ash Gray.


 Artistic Design And Remodeling
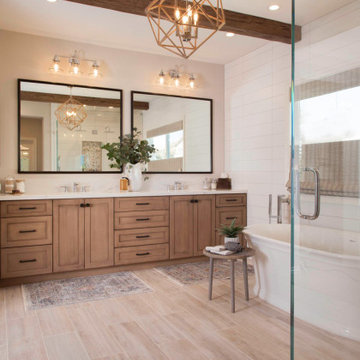
Light and Airy shiplap bathroom was the dream for this hard working couple. The goal was to totally re-create a space that was both beautiful, that made sense functionally and a place to remind the clients of their vacation time. A peaceful oasis. We knew we wanted to use tile that looks like shiplap. A cost effective way to create a timeless look. By cladding the entire tub shower wall it really looks more like real shiplap planked walls.
The center point of the room is the new window and two new rustic beams. Centered in the beams is the rustic chandelier.
Design by Signature Designs Kitchen Bath
Contractor ADR Design & Remodel
Photos by Gail Owens

149