
Search results for "Masculine" in Home Design Ideas
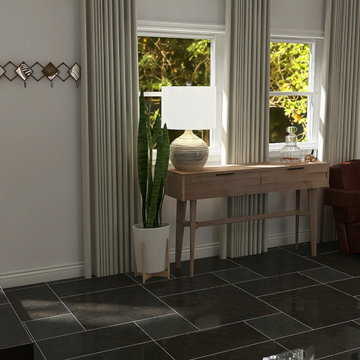
 Voulu Creative
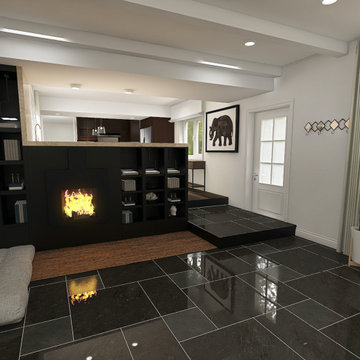
A model created for an interior design client imagining a layout that removes an existing fireplace stack to create a half-wall fireplace, open bar seating, and an open concept kitchen & den.
Furnishings and lighting were chosen specifically to accommodate the client's large New Findland dog; requiring no coffee table, wall-mounted/sturdy lighting, and storage above floor height.



Find the right local pro for your project
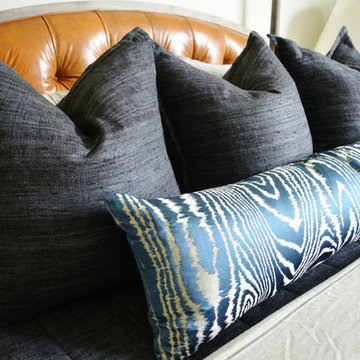
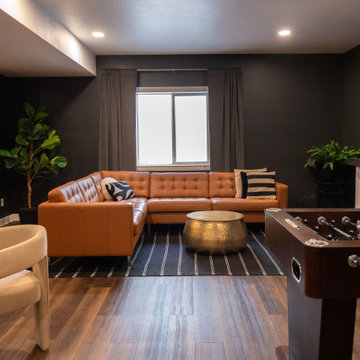



 Gracie Turner Design
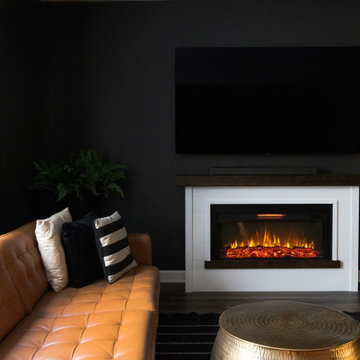
Masculine living room in mid-century modern home.
Mid-sized trendy open concept bamboo floor living room photo with gray walls, a standard fireplace, a stone fireplace and a concealed tv
Mid-sized trendy open concept bamboo floor living room photo with gray walls, a standard fireplace, a stone fireplace and a concealed tv
 Voulu Creative
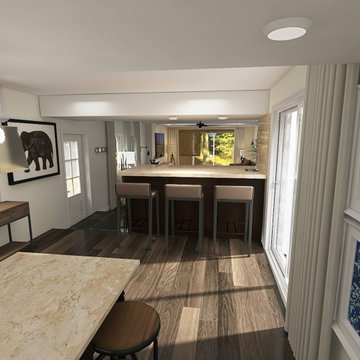
A model created for an interior design client imagining a layout that removes an existing fireplace stack to create a half-wall fireplace, open bar seating, and an open concept kitchen & den.
Furnishings and lighting were chosen specifically to accommodate the client's large New Findland dog; requiring no coffee table, wall-mounted/sturdy lighting, and storage above floor height.


 Voulu Creative
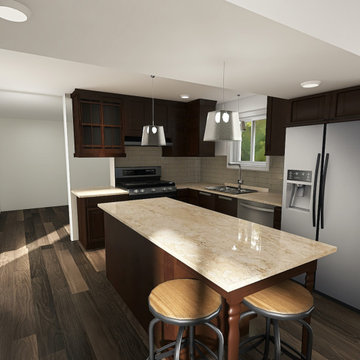
A model created for an interior design client imagining a layout that removes an existing fireplace stack to create a half-wall fireplace, open bar seating, and an open concept kitchen & den.
Furnishings and lighting were chosen specifically to accommodate the client's large New Findland dog; requiring no coffee table, wall-mounted/sturdy lighting, and storage above floor height.

 Interior Design Partnership
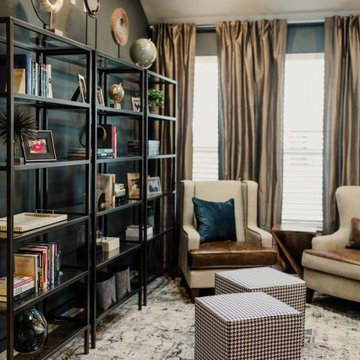
Masculine, transitional home office
Large transitional freestanding desk carpeted study room photo in Chicago with no fireplace
Large transitional freestanding desk carpeted study room photo in Chicago with no fireplace

 Kandrac & Kole Interior Designs, Inc.
This masculine historic home turned-office space was designed to serve our client as a professional space that displays his rustic personality in a polished way. Subtle hints of refined plaid, menswear fabrics, leather, reclaimed wood, and unique wall art helped us bring this antique and personal items into a modern space!



 Voulu Creative
A model created for an interior design client imagining a layout that removes an existing fireplace stack to create a half-wall fireplace, open bar seating, and an open concept kitchen & den.
Furnishings and lighting were chosen specifically to accommodate the client's large New Findland dog; requiring no coffee table, wall-mounted/sturdy lighting, and storage above floor height.
15