
Search results for "Masculine" in Home Design Ideas

 Tina Ramchandani Creative
Our client hosts frequent dinner parties and was looking for cozy seating for multiple guests. We created a custom wall-to-wall banquette and paired it with a stylish custom made dining table.
Photo by Jacob Snavely

 Lisa Tharp Design
Governor's House Family Room by Lisa Tharp. 2019 Bulfinch Award - Interior Design. Photo by Michael J. Lee
Beach style light wood floor and beige floor living room library photo with white walls
Beach style light wood floor and beige floor living room library photo with white walls
 Model Remodel
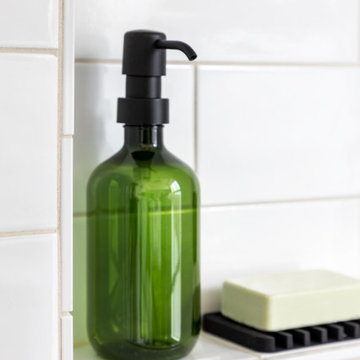
White subway tile bathroom niche with pencil liner
Alcove shower - mid-sized modern 3/4 white tile alcove shower idea in Seattle with a hinged shower door and a niche
Alcove shower - mid-sized modern 3/4 white tile alcove shower idea in Seattle with a hinged shower door and a niche
Find the right local pro for your project
 Croma Design Inc.
Donna Griffith Photography
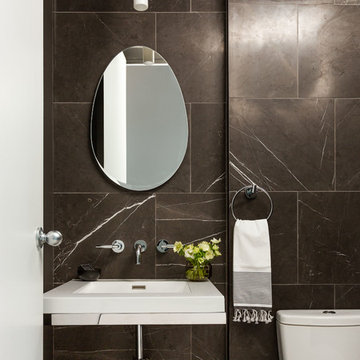
Example of a minimalist brown tile and stone tile marble floor home design design in Toronto with a wall-mount sink, a one-piece toilet and brown walls
Example of a minimalist brown tile and stone tile marble floor home design design in Toronto with a wall-mount sink, a one-piece toilet and brown walls

 User
Wayne
The client purchased a beautiful Georgian style house but wanted to make the home decor more transitional. We mixed traditional with more clean transitional furniture and accessories to achieve a clean look. Stairs railings and carpet were updated, new furniture, new transitional lighting and all new granite countertops were changed.

 Milieu
Mid-sized transitional master white tile and subway tile beige floor freestanding bathtub photo with medium tone wood cabinets, white walls, a vessel sink and white countertops

 Carolyn Reyes
Photo: Carolyn Reyes © 2015 Houzz
Example of a large island style master bedroom design in Los Angeles
Example of a large island style master bedroom design in Los Angeles

 Michelle Gage Interiors
photos: Madeline Tolle
Large eclectic enclosed dark wood floor living room photo in Philadelphia with blue walls
Large eclectic enclosed dark wood floor living room photo in Philadelphia with blue walls

 Jen Talbot Design
Dustin Halleck
Family room library - contemporary family room library idea in Chicago with white walls
Family room library - contemporary family room library idea in Chicago with white walls

 Brycor Builders
Example of a classic dark wood floor and gray floor bedroom design in Phoenix with gray walls


 Aleck Wilson Architects
Matthew Millman
Inspiration for a bedroom 1950s boy kids' bedroom remodel in San Francisco
Inspiration for a bedroom 1950s boy kids' bedroom remodel in San Francisco

 Ellen Kurtz Interiors
The original bathroom had a large tub, shower and L-shaped vanity. We removed the tub and took some of the space to create a powder room. In the new space, we created a his and her vanity, a wardrobe and a walk-in shower. We also expanded the master closet.
In this image, you see a small powder room we added off the master hallway.


 Windhill+Co.
We gave this rather dated farmhouse some dramatic upgrades that brought together the feminine with the masculine, combining rustic wood with softer elements. In terms of style her tastes leaned toward traditional and elegant and his toward the rustic and outdoorsy. The result was the perfect fit for this family of 4 plus 2 dogs and their very special farmhouse in Ipswich, MA. Character details create a visual statement, showcasing the melding of both rustic and traditional elements without too much formality. The new master suite is one of the most potent examples of the blending of styles. The bath, with white carrara honed marble countertops and backsplash, beaded wainscoting, matching pale green vanities with make-up table offset by the black center cabinet expand function of the space exquisitely while the salvaged rustic beams create an eye-catching contrast that picks up on the earthy tones of the wood. The luxurious walk-in shower drenched in white carrara floor and wall tile replaced the obsolete Jacuzzi tub. Wardrobe care and organization is a joy in the massive walk-in closet complete with custom gliding library ladder to access the additional storage above. The space serves double duty as a peaceful laundry room complete with roll-out ironing center. The cozy reading nook now graces the bay-window-with-a-view and storage abounds with a surplus of built-ins including bookcases and in-home entertainment center. You can’t help but feel pampered the moment you step into this ensuite. The pantry, with its painted barn door, slate floor, custom shelving and black walnut countertop provide much needed storage designed to fit the family’s needs precisely, including a pull out bin for dog food. During this phase of the project, the powder room was relocated and treated to a reclaimed wood vanity with reclaimed white oak countertop along with custom vessel soapstone sink and wide board paneling. Design elements effectively married rustic and traditional styles and the home now has the character to match the country setting and the improved layout and storage the family so desperately needed. And did you see the barn? Photo credit: Eric Roth
 Kelly Martin Interiors
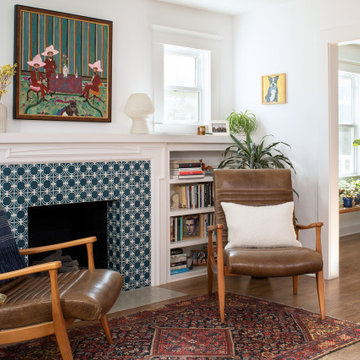
This living room was opened up in the remodel to double the living space. We tiled the surround of the fireplace in a encaustic cement tile. The fireplace shelves and mantle were original in this Craftsman home.
 Michelle Gage Interiors
photos: Madeline Tolle
Example of a large eclectic enclosed dark wood floor living room design in Philadelphia with blue walls
Example of a large eclectic enclosed dark wood floor living room design in Philadelphia with blue walls

 Design Works
Photography: Ryan Garvin
Bedroom - eclectic master carpeted and beige floor bedroom idea in Orange County with gray walls
Bedroom - eclectic master carpeted and beige floor bedroom idea in Orange County with gray walls


 SHM Architects
Transitional gender-neutral light wood floor dressing room photo in Dallas with medium tone wood cabinets
197