
Search results for "Masculine" in Home Design Ideas
 Model Remodel
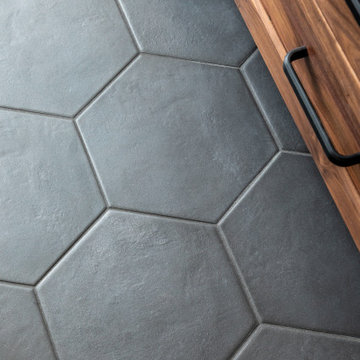
Bedrosians Allora Series black hexagon floor tile with black walnut vanity
Mid-sized minimalist 3/4 white tile and ceramic tile porcelain tile, black floor and double-sink alcove shower photo in Seattle with shaker cabinets, medium tone wood cabinets, white walls, an undermount sink, quartz countertops, a hinged shower door, white countertops, a niche and a built-in vanity
Mid-sized minimalist 3/4 white tile and ceramic tile porcelain tile, black floor and double-sink alcove shower photo in Seattle with shaker cabinets, medium tone wood cabinets, white walls, an undermount sink, quartz countertops, a hinged shower door, white countertops, a niche and a built-in vanity

 Buckeye Basements, Inc.
Bradshaw Photography, LLC
Inspiration for a transitional basement remodel in Columbus
Inspiration for a transitional basement remodel in Columbus

 Frank M. DeBono Construction Corp.
Example of a trendy open concept dark wood floor living room design in New York with white walls, a ribbon fireplace and a wall-mounted tv
Find the right local pro for your project

 Jodi Fleming Design
Beach style master medium tone wood floor bedroom photo in Orange County with beige walls

 Decorating Den Interiors
Edie Ellison, Accent Photography
Bedroom - large contemporary master carpeted bedroom idea in Austin with gray walls
Bedroom - large contemporary master carpeted bedroom idea in Austin with gray walls

 Addie Havemeyer Designs LLC
Study room - traditional freestanding desk study room idea in New York with yellow walls


 Maurizio Pellizzoni Ltd
Bedroom - mid-sized modern master light wood floor and gray floor bedroom idea in London with gray walls

 Joel Reis Architecture and Real Estate Photography
Front door - mid-sized 1950s front door idea in Los Angeles with a brown front door

 Savvy Interiors
Danish light wood floor and beige floor family room photo in San Diego with white walls

 Cynthia J. Hoffman Interior Design, Inc.
Master Bath with stainless steel soaking tub and wooden tub filler, steam shower with fold down bench, Black Lace Slate wall tile, Slate floor tile, Earth plaster ceiling and upper walls
Photo: Michael R. Timmer

 Ellen Kurtz Interiors
We removed the carpet from the dining room and installed hardwood flooring. We painted the walls and the tray ceiling in shades of taupe, and added sconces and a chandelier. We chose colors and accent pieces to complement the homeowner's existing traditional furniture.

 Amity Worrel & Co.
This was a dream project! The clients purchased this 1880s home and wanted to renovate it for their family to live in. It was a true labor of love, and their commitment to getting the details right was admirable. We rehabilitated doors and windows and flooring wherever we could, we milled trim work to match existing and carved our own door rosettes to ensure the historic details were beautifully carried through.
Every finish was made with consideration of wanting a home that would feel historic with integrity, yet would also function for the family and extend into the future as long possible. We were not interested in what is popular or trendy but rather wanted to honor what was right for the home.


 Chandler Prewitt Interior Design
Inspiration for a large southwestern master dark wood floor bedroom remodel in Albuquerque with gray walls

 Christopher's Kitchen & Bath
This large bathroom was designed to offer an open, airy feel, with ample storage and space to move, all the while adhering to the homeowner's unique coastal taste. The sprawling louvered cabinetry keeps both his and hers vanities accessible regardless of someone using either. The tall, above-counter linen storage breaks up the large wall space and provides additional storage with full size pull outs.
 Mattera Construction Co., LLC
Inspiration for a transitional freestanding desk dark wood floor home office remodel in New York


 Lisa Gabrielson Design
Lauren Rubinstein
Mid-sized farmhouse guest medium tone wood floor bedroom photo in Atlanta with gray walls and no fireplace
Mid-sized farmhouse guest medium tone wood floor bedroom photo in Atlanta with gray walls and no fireplace

 Toulmin Kitchen & Bath
Photography: Lance Holloway
Example of a large mountain style u-shaped medium tone wood floor open concept kitchen design in Birmingham with a farmhouse sink, flat-panel cabinets, gray cabinets, limestone countertops, beige backsplash, stone tile backsplash, stainless steel appliances and an island
Example of a large mountain style u-shaped medium tone wood floor open concept kitchen design in Birmingham with a farmhouse sink, flat-panel cabinets, gray cabinets, limestone countertops, beige backsplash, stone tile backsplash, stainless steel appliances and an island
200