
Search results for "Masculine" in Home Design Ideas

 Masters Properties, Inc.
Master bath
Example of a mid-sized trendy master gray tile and glass tile ceramic tile and gray floor doorless shower design in Raleigh with gray walls, shaker cabinets, gray cabinets, granite countertops, a two-piece toilet and an undermount sink
Example of a mid-sized trendy master gray tile and glass tile ceramic tile and gray floor doorless shower design in Raleigh with gray walls, shaker cabinets, gray cabinets, granite countertops, a two-piece toilet and an undermount sink


 Mollie Ranize
Masculine and modern loft in the heart of Hollywood, CA.
Renovation and Full Furnishing by dmar interiors.
Photography: Stephen Busken
Mid-sized urban loft-style dark wood floor living room photo in Los Angeles with a bar, gray walls, no fireplace and a wall-mounted tv
Mid-sized urban loft-style dark wood floor living room photo in Los Angeles with a bar, gray walls, no fireplace and a wall-mounted tv
Find the right local pro for your project

 dRemodeling Design-Build
A custom gray Dura Supreme Vanity makes up this retreat bathroom design. A makeup vanity with apothecary drawers separates this vanity space, both topped with carrara marble.

 Beth Rosenfield Design, LLC – Associate ASID
The zinc framed mirror over a floating wood shelf adds sleek style to this rustic accent wall. Masculine slate gray and navy blue add color and sophistication.
Roy Weinstein & Ken Kast Photography

 Wendy Glaister Interiors
Trendy master beige tile and stone tile mosaic tile floor alcove shower photo in Sacramento with an undermount sink, raised-panel cabinets, medium tone wood cabinets, granite countertops and beige walls
 Regal Construction & Remodeling Inc.
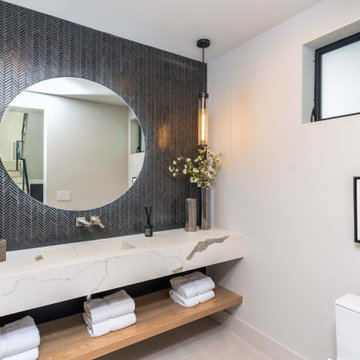
Example of a large minimalist black tile, gray tile and porcelain tile porcelain tile and gray floor powder room design in Los Angeles with open cabinets, light wood cabinets, a one-piece toilet, white walls, an integrated sink, marble countertops, white countertops and a built-in vanity

 Robert Brown Interior Design
Robert Brown kept this home office masculine with a rich color palette and warm wood tones.
Home office - transitional freestanding desk dark wood floor home office idea in Atlanta with beige walls
Home office - transitional freestanding desk dark wood floor home office idea in Atlanta with beige walls

 Crowell + Co. Interiors
Q Avenue Photo
Example of a 1950s dark wood floor living room design in Nashville with white walls
Example of a 1950s dark wood floor living room design in Nashville with white walls


 Liz Young Interiors
, interior design details, home design, home decor, white walls,
Bedroom - mid-sized traditional guest dark wood floor and brown floor bedroom idea in Philadelphia with beige walls
Bedroom - mid-sized traditional guest dark wood floor and brown floor bedroom idea in Philadelphia with beige walls

 Kress Jack At Home
Catherine Nyugen Photography
Bedroom - transitional carpeted bedroom idea in San Francisco with gray walls and no fireplace
Bedroom - transitional carpeted bedroom idea in San Francisco with gray walls and no fireplace

 Rikki Snyder
Photo: Rikki Snyder © 2016 Houzz
Design: Eddie Lee
Living room - eclectic living room idea in New York
Living room - eclectic living room idea in New York

 SH interiors
Black and tan are such an elegant color palette. It was a perfect finishing touch for this masculine 3/4 bathroom remodel.
We modified this 1950's bathroom to allow entry from 2 rooms. Since we were working with a narrow, slim space we were limited for sink counter depth. The option was to use a very narrow wall mount sink, 12" max or have something custom made. In the long run, the custom counter was the way to go. This allows a lot of counter space and storage and still leaves plenty of access to the shower.

 Julian Design
Alyssa Lee Photography
Example of a mid-sized transitional master bedroom design in Minneapolis with gray walls and no fireplace
Example of a mid-sized transitional master bedroom design in Minneapolis with gray walls and no fireplace
 Wendy Glaister Interiors
Example of a trendy master beige tile and stone tile mosaic tile floor alcove shower design in Sacramento with an undermount sink, raised-panel cabinets, medium tone wood cabinets, granite countertops and beige walls
 Wendy Glaister Interiors
Trendy master beige tile and stone tile mosaic tile floor alcove shower photo in Sacramento with an undermount sink, raised-panel cabinets, medium tone wood cabinets, granite countertops and beige walls

 Conrad Brothers Construction
Mountain style dark wood floor living room photo with white walls, a standard fireplace and a stone fireplace

 Riverside Construction, LLC
This West Lafayette "Purdue fan" decided to turn his dark and dreary unused basement into a sports fan's dream. Highlights of the space include a custom floating walnut butcher block bench, a bar area with back lighting and frosted cabinet doors, a cool gas industrial fireplace with stacked stone, two wine and beverage refrigerators and a beautiful custom-built wood and metal stair case.
Dave Mason, isphotographic
217