
Search results for "Masculine" in Home Design Ideas

 Chris Meier
Meier Residential, LLC
Inspiration for a small modern master light wood floor bedroom remodel in Austin with black walls
Inspiration for a small modern master light wood floor bedroom remodel in Austin with black walls

 User
Christophe Servieres
Inspiration for a contemporary galley eat-in kitchen remodel in Seattle with an undermount sink, flat-panel cabinets and an island
Inspiration for a contemporary galley eat-in kitchen remodel in Seattle with an undermount sink, flat-panel cabinets and an island

 Toulmin Kitchen & Bath
This kitchen is designed with a chef in mind. It has Sub-Zero and Wolf appliances, pot filler, ice maker, stainless steel apron sink, and wine storage.
Photography: Lance Holloway
Find the right local pro for your project

 LaFauci Tile and Marble
Clean and simple 1" penny round tile with a contrasting grey grout. Looks Great and easy to clean
Example of a mid-sized classic ceramic tile home design design in Boston
Example of a mid-sized classic ceramic tile home design design in Boston

 IMI Design, LLC
Anita Lang - IMI Design - Scottsdale, AZ
Mid-sized eclectic enclosed light wood floor and beige floor living room photo in Phoenix with a music area and blue walls
Mid-sized eclectic enclosed light wood floor and beige floor living room photo in Phoenix with a music area and blue walls



 Toulmin Kitchen & Bath
The cabinets for this kitchen were manufactured by Integrity Cabinets. They provide an exceptional value-priced product. Seeded glass front cabinets surround transom windows that are placed high on the walls, level with the cabinet tops. Located in The Townes of North River, homes in this neighborhood are in close proximity to each other. Placement of the windows high on the wall enables ample light but provides privacy from neighbors walking past.
Photography: Lance Holloway
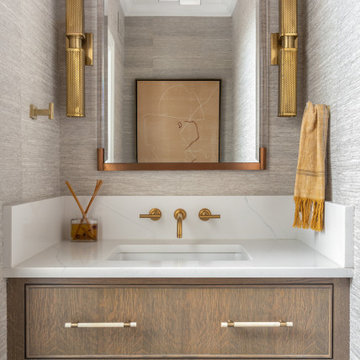
 Folding Chair Design
wallpaper
custom vanity design and stone surround
Mid-sized elegant dark wood floor, brown floor and wallpaper powder room photo in Baltimore with beaded inset cabinets, brown cabinets, a one-piece toilet, beige walls, a drop-in sink, quartz countertops, white countertops and a built-in vanity
Mid-sized elegant dark wood floor, brown floor and wallpaper powder room photo in Baltimore with beaded inset cabinets, brown cabinets, a one-piece toilet, beige walls, a drop-in sink, quartz countertops, white countertops and a built-in vanity

 North Fork Builders of Montana, Inc.
Photography - LongViews Studios
Great room - huge rustic brown floor and dark wood floor great room idea with a two-sided fireplace and a stone fireplace
Great room - huge rustic brown floor and dark wood floor great room idea with a two-sided fireplace and a stone fireplace

 Ridgecrest Designs
Modernized farmhouse-style kitchen with white shaker cabinets, subway tile, glass teardrop pendants, shiplap with floating shelves and a completely custom reclaimed wood island. We transformed this space by removing the wall between the kitchen and dining room to create a much more open and inviting kitchen. The island is made of redwood from an old barn in Livermore, CA, with custom steel trim work and barn door hardware made by Ridgecrest.

 Magleby Construction
Alan Blakely
Example of a large trendy l-shaped dark wood floor and brown floor kitchen design in Salt Lake City with an island, a farmhouse sink, flat-panel cabinets, dark wood cabinets, marble countertops, white backsplash, ceramic backsplash and paneled appliances
Example of a large trendy l-shaped dark wood floor and brown floor kitchen design in Salt Lake City with an island, a farmhouse sink, flat-panel cabinets, dark wood cabinets, marble countertops, white backsplash, ceramic backsplash and paneled appliances


 ROYAL INTERIOR DESIGN LTD
Example of a large minimalist freestanding desk dark wood floor and brown floor home office design in Toronto with beige walls and no fireplace

 DiGiacomo Homes & Renovation
Interior Design: Gigi DiGiacomo, DiGiacomo Homes
Photo: Paul Markert, Markert Photo Inc.
Study room - small freestanding desk carpeted study room idea in Minneapolis with gray walls and no fireplace
Study room - small freestanding desk carpeted study room idea in Minneapolis with gray walls and no fireplace

 Your Space Furniture - Custom Sofa Factory Direct!
Candice Sectional - From $3999.00
Can be ordered in custom size, twenty-four configurations, choice of cushion fill, seat firmness, decorative trim, wood finish and fabric. Please submit Request Custom Quote Form for custom pricing shipping rates and special requests. If you have a difficult area to design for, want to go COM, or just want an exclusive, different design, please, call Customer Service (214) 984-4128.
Custom Sofas, as unique as you are. Every living space is distinctive, every family room has a different function, need, and style. They are not all built the same, which is why at Your Space Furniture, we feature the most exceptional array of custom upholstery. Find that perfect configuration and comfort level! Whether your sofa needs to withstand the pillow fights of little ones, or simply provide the luxurious support needed while sipping a glass of wine at the end of hard day, whether it is high end or low end, let us help find your perfect seating area at the price you can afford. . . let's get designing! Manufacturer direct savings!

 General Assembly
Integrated pull detail on the kitchen storage closets.
© Devon Banks
Trendy closet photo in New York with flat-panel cabinets and dark wood cabinets
Trendy closet photo in New York with flat-panel cabinets and dark wood cabinets


 Walker Woodworking
Large bar area made with reclaimed wood. The glass cabinets are also cased with the reclaimed wood. Plenty of storage with custom painted cabinets.
Wet bar - large industrial wet bar idea in Charlotte with concrete countertops, brick backsplash, gray countertops, an undermount sink, recessed-panel cabinets, gray cabinets and red backsplash
Wet bar - large industrial wet bar idea in Charlotte with concrete countertops, brick backsplash, gray countertops, an undermount sink, recessed-panel cabinets, gray cabinets and red backsplash

 Chandler Prewitt Interior Design
Small elegant living room photo in Albuquerque with brown walls, no fireplace and no tv
216