
Search results for "Masculine" in Home Design Ideas

 Corine Maggio Design
This condo was designed for a great client: a young professional male with modern and unfussy sensibilities. The goal was to create a space that represented this by using clean lines and blending natural and industrial tones and materials. Great care was taken to be sure that interest was created through a balance of high contrast and simplicity. And, of course, the entire design is meant to support and not distract from the incredible views.
Photos by: Chipper Hatter

 Coombs Design
Suzanna Scott
Inspiration for a small transitional freestanding desk carpeted home office remodel in San Francisco with green walls
Inspiration for a small transitional freestanding desk carpeted home office remodel in San Francisco with green walls

 DAGR Design Custom Home Theater
DAGR Design creates walls that reflect your design style, whether you like off center, creative design or prefer the calming feeling of this symmetrical wall. Warm up a grey space with textures like wood shelves and panel stone. Add a pop of color or pattern to create interest. image credits DAGR Design
Find the right local pro for your project

 Structure Home
4,440 SF two story home in Brentwood, CA. This home features an attached two-car garage, 5 Bedrooms, 5 Baths, Upstairs Laundry Room, Office, Covered Balconies and Deck, Sitting Room, Living Room, Dining Room, Family Room, Kitchen, Study, Downstairs Guest Room, Foyer, Morning Room, Covered Loggia, Mud Room. Features warm copper gutters and downspouts as well as copper standing seam roofs that grace the main entry and side yard lower roofing elements to complement the cranberry red front door. An ample sun deck off the master provides a view of the large grassy back yard. The interior features include an Elan Smart House system integrated with surround sound audio system at the Great Room, and speakers throughout the interior and exterior of the home. The well out-fitted Gym and a dark wood paneled home Office provide private spaces for the adults. A large Playroom with wainscot height chalk-board walls creates a fun place for the kids to play. Photos by: Latham Architectural
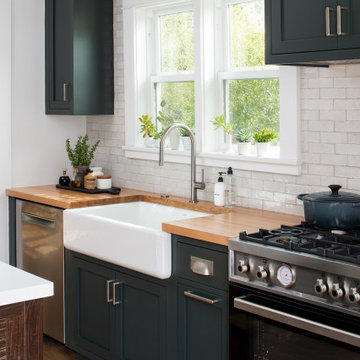
 Kelly Martin Interiors
A bold, masculine kitchen remodel in a Craftsman style home. We went dark and bold on the cabinet color and let the rest remain bright and airy to balance it out.

 Sesshu Design Associates, Ltd
Woven leather walls and copper clad columns characterize this masculine and cozy room designed to provide optimal viewing of sports, movies and television. Custom carpeting with a subtle diamond motif and stunning contemporary sconces are little details, but add immeasurably to the overall effect. Comfy leather seating with cup holders and recliners complete the space.


 designerpremier.com
Bathroom - contemporary master metal tile porcelain tile bathroom idea in Denver with an integrated sink, shaker cabinets, dark wood cabinets, stainless steel countertops and gray walls

 Kimberley Harrison Interiors
This meticulous bachelor wanted a neutral palette with touches of iron & steel throughout. By adding other textures like Alpaca, faux shagreen & crystal lamps his new bachelor pad was well balanced in a harmonious mix of textures.

 Grand Valley Tile & Flooring
If you're having trouble deciding on what is the right amount of masculine for a couple's master bath, look no further. This bathroom renovation that we worked on with Slotegraaf Construction is a fantastic specimen for looking at how you can balance masculine and calming interiors.
With a double sided fireplace you can always feel the cozy warmth in both sections of the room, and when you cover it in some gorgeous ledge stone can always experience the rustic feel of raw stone. Covering the entire back wall where the sinks and cabinetry are reflects that same feeling each morning and night.
The soft yellow hue of this master bath is quite different from the designer grays of recent and it's actually quite a nice change of pace. Bathrooms are pretty fun places for you to spice up the color in your home and this one has done a great job of that. The ultra creamy porcelain tile on the floor (which carries into the bathroom) is in a matte finish and it really yellows up the room in a very classy way. Especially when it comes to transitioning from the hardwood in the master bedroom to the tile of the master bath, an excellent job has been done here in marrying up two very complimentary colors.
Come by our Kitchener showroom and tough base with us on your ideas. We can help you figure out tons of things that have to do with the project, and if necessary we can refer you to one of our preferred reno companies.
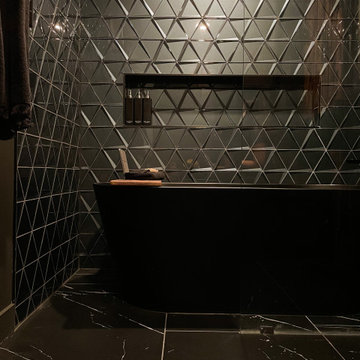
 HouseHome
Taking a drab downtown condo and turning it into a light, airy, retreat for a professional, not only to enjoy for himself but for overnight guests as well!

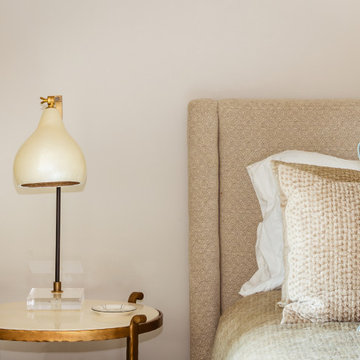
 Monarch & Maker
This bedroom is creamy perfection, where cozy bedding is complemented by a charming bench seat nestled in a cozy nook.
Bedroom - mid-sized transitional guest carpeted and beige floor bedroom idea in Houston with beige walls
Bedroom - mid-sized transitional guest carpeted and beige floor bedroom idea in Houston with beige walls

 Lauren Allyn Interiors
Photography: Fine Focus Photography, Tre Dunham
Inspiration for a small modern single-wall bar cart remodel in Austin
Inspiration for a small modern single-wall bar cart remodel in Austin

 KP Designs/Decorating Den Interiors
masculine, grasscloth, dark wood, red lamps, red pillows, red rug, den
Example of a mid-sized classic living room design in Louisville
Example of a mid-sized classic living room design in Louisville

 Bolster Limited
Josh Wheeler - http://www.wheelerhomeconcepts.com
Example of a minimalist bathroom design in Wilmington
Example of a minimalist bathroom design in Wilmington
 Monarch & Maker
This bedroom is the epitome of shabby chic elegance. The timeless charm of the shiplap wall effortlessly marries with the distressed nightstand and vibrant linen bedding.

 Lauren Maroney for Ethan Allen Sterling, VA
My client came to me needing a major update to his 1980's home. We painted the walls, added wainscoting, updated the window coverings in a crisp white Hunter Douglas Silhouette shade, and totally changed up the color palette throughout the main floor of his house. Navy blues, light grays, dark woods, and white lacquer now give a fresh, masculine vibe to his home.

 Fluidesign Studio
Building Design, Plans, and Interior Finishes by: Fluidesign Studio I Builder: Structural Dimensions Inc. I Photographer: Seth Benn Photography
Large elegant l-shaped medium tone wood floor eat-in kitchen photo in Minneapolis with a farmhouse sink, shaker cabinets, white cabinets, soapstone countertops, blue backsplash, subway tile backsplash, stainless steel appliances and an island
Large elegant l-shaped medium tone wood floor eat-in kitchen photo in Minneapolis with a farmhouse sink, shaker cabinets, white cabinets, soapstone countertops, blue backsplash, subway tile backsplash, stainless steel appliances and an island

 BHK Flooring
custom kitchen design utilizing Ecosmart fireplace
Minimalist galley kitchen photo in Boston with flat-panel cabinets, dark wood cabinets, black appliances, stone slab backsplash and white backsplash
Minimalist galley kitchen photo in Boston with flat-panel cabinets, dark wood cabinets, black appliances, stone slab backsplash and white backsplash
57