
Search results for "Masculine" in Home Design Ideas

 Abigail Ray Interiors
The Client wanted a gentleman's retreat with a comfy chair for reading and lots of display space for his father's fly fishing gear.
We achieved this look by channeling A River Runs Through It, and layering lots of leather, wood, plaids, and brass.
We finished off the space with a fabulous custom cabinet to display the family's heirloom fishing gear.

 NP DEZIGN LLC
Inspiration for a contemporary medium tone wood floor living room remodel in Miami with green walls

 Endurance Custom Homes
Transitional medium tone wood floor and brown floor living room photo in Dallas with white walls, a standard fireplace and a wall-mounted tv
Find the right local pro for your project

 ZWADA home
Interior design: ZWADA home - Don Zwarych and Kyo Sada
Photography: Kyo Sada
Inspiration for a mid-sized contemporary open concept medium tone wood floor living room remodel in Vancouver with gray walls and a wood fireplace surround
Inspiration for a mid-sized contemporary open concept medium tone wood floor living room remodel in Vancouver with gray walls and a wood fireplace surround

 Boswell Construction
Porcelanosa tiles
floating vanity
#buildboswell
Mid-sized trendy gray tile, porcelain tile and brown tile limestone floor powder room photo in Los Angeles with an undermount sink, open cabinets, light wood cabinets, white walls and white countertops
Mid-sized trendy gray tile, porcelain tile and brown tile limestone floor powder room photo in Los Angeles with an undermount sink, open cabinets, light wood cabinets, white walls and white countertops

 High Camp Home
This grand rustic bedroom features a unique end-of-the-bed bench, wooded ceilings and walls and a leather bed to take center stage. Cabin elegance at its best!

 North of Broad
Spacecrafting
Open concept kitchen - farmhouse l-shaped light wood floor and beige floor open concept kitchen idea in Minneapolis with shaker cabinets, white cabinets, white backsplash, subway tile backsplash, stainless steel appliances, an island and white countertops
Open concept kitchen - farmhouse l-shaped light wood floor and beige floor open concept kitchen idea in Minneapolis with shaker cabinets, white cabinets, white backsplash, subway tile backsplash, stainless steel appliances, an island and white countertops

 Lauren Allyn Interiors
Photography: Fine Focus Photography, Tre Dunham
Inspiration for a mid-sized modern patio remodel in Austin with a roof extension
Inspiration for a mid-sized modern patio remodel in Austin with a roof extension

 Anne Sacco Interiors, LLC
An oversized island provides prep space as well as a place for guests to gather and mingle. Trevor Glenn Photography
Minimalist u-shaped medium tone wood floor open concept kitchen photo in Sacramento with a drop-in sink, recessed-panel cabinets, dark wood cabinets, granite countertops, multicolored backsplash, mosaic tile backsplash, stainless steel appliances and an island
Minimalist u-shaped medium tone wood floor open concept kitchen photo in Sacramento with a drop-in sink, recessed-panel cabinets, dark wood cabinets, granite countertops, multicolored backsplash, mosaic tile backsplash, stainless steel appliances and an island

 Laura Fox Interior Design, LLC
Stacy Zarin Goldberg
Example of a small trendy master white tile and stone tile marble floor tub/shower combo design in DC Metro with shaker cabinets, dark wood cabinets, a two-piece toilet, blue walls, a drop-in sink and quartz countertops
Example of a small trendy master white tile and stone tile marble floor tub/shower combo design in DC Metro with shaker cabinets, dark wood cabinets, a two-piece toilet, blue walls, a drop-in sink and quartz countertops
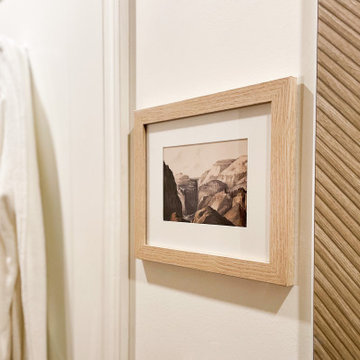
 HouseHome
Taking a drab downtown condo and turning it into a light, airy, retreat for a professional, not only to enjoy for himself but for overnight guests as well!
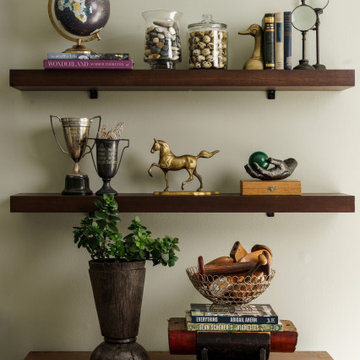 Abigail Ray Interiors
The Client wanted a gentleman's retreat with a comfy chair for reading and lots of display space for his father's fly fishing gear.
We achieved this look by channeling A River Runs Through It, and layering lots of leather, wood, plaids, and brass.
We finished off the space with a fabulous custom cabinet to display the family's heirloom fishing gear.
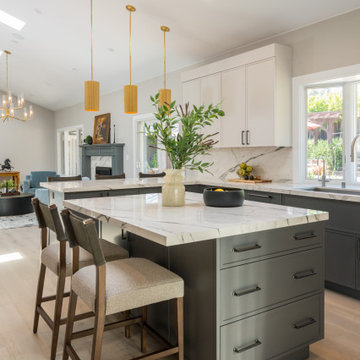
 Design Matters
This stunning modern kitchen renovation features sleek white upper cabinetry contrasted with steely gray lower cabinetry. Elegant gold pendant lights hang brilliantly overhead, while a striking feature backsplash creates an eye-catching focal point. Notable products and materials: Rivers Small Fluted Pendant, Porcelain slab for Countertops, Florim – Eternal White A, with All Natural Stone. Feature backsplash is a warm glass mosaic tile by Porcelanosa. Galley workstation for ease in prep, Top Knobs for cabinet pulls. Dining Chairs by Four hands, Ferris Dining Stool.
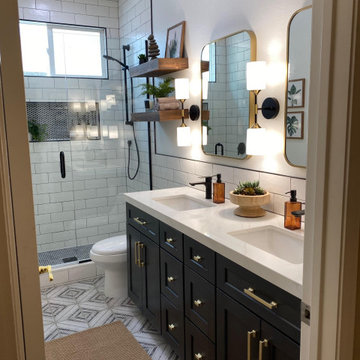
 JA HOME REMODELING
This space blends bold sophistication with serene refinement. Black shaker-style cabinets anchor the design with a masculine edge, softened by the warmth of matte gold fixtures. Sleek quartz countertops add a crisp, modern contrast.
The bathroom features a frameless shower enclosure, where matte black fixtures meet polished subway tiles—creating a striking interplay of texture and tone. The porcelain floor showcases a subtle patterned design, offering just the right touch of elegance without overwhelming the senses.
The overall ambiance is one of balance: strong yet serene, luxurious yet grounded.


 M&Y Interiors
Example of a transitional light wood floor living room design in Hertfordshire with gray walls, a standard fireplace and a brick fireplace

 Gantt's Decorating
 Other than needing a great piece of art above the bed and a secretary in a corner the room is complete here. The obvious focal point in the room is the large geometric fabric used for the bed spread. A design element was lifted from the spread pattern and incorporated into the pillows. Note the round elements on the cornices which echo the head board element. The corner window is the only light source in the room and required much thought as to how it could be blended into the room and not dominate it.

Inspiration for a mid-sized contemporary formal and enclosed living room remodel in San Francisco with white walls, a standard fireplace, a metal fireplace and a concealed tv

 Ernesto Garcia Interior Design, LLC
Interior Designer Scottsdale, AZ - Southwest Contemporary
Example of a large trendy open concept dark wood floor living room design in Phoenix with gray walls, a wall-mounted tv and a bar
Example of a large trendy open concept dark wood floor living room design in Phoenix with gray walls, a wall-mounted tv and a bar
 HouseHome
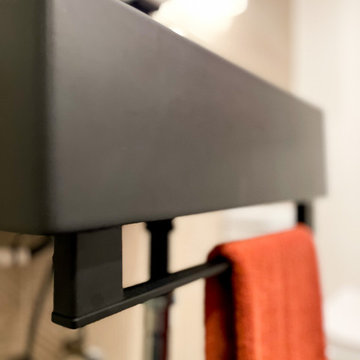
Taking a drab downtown condo and turning it into a light, airy, retreat for a professional, not only to enjoy for himself but for overnight guests as well!
60